
Permitting is the phase of ADU construction most homeowners and investors underestimate — not because it's necessarily slow, but because it's opaque if you haven't done it before. Here's what the process actually looks like.
Step 1: Feasibility Analysis
Before any permit application, we assess your property against the specific zoning requirements of your jurisdiction — Sacramento City, Sacramento County, or the surrounding counties each apply different setback, parking, and lot-coverage rules to ADUs.
Step 2: Design & Engineering
Architectural plans and structural engineering are prepared to meet both building code and the specific jurisdiction's ADU ordinance. This is also when utility connection points are planned.
Step 3: Permit Submission & Review
Plans are submitted for plan check. Review timelines vary by jurisdiction and current permit office workload — we set realistic expectations with every client up front rather than quoting an optimistic best case.
Step 4: Construction & Inspections
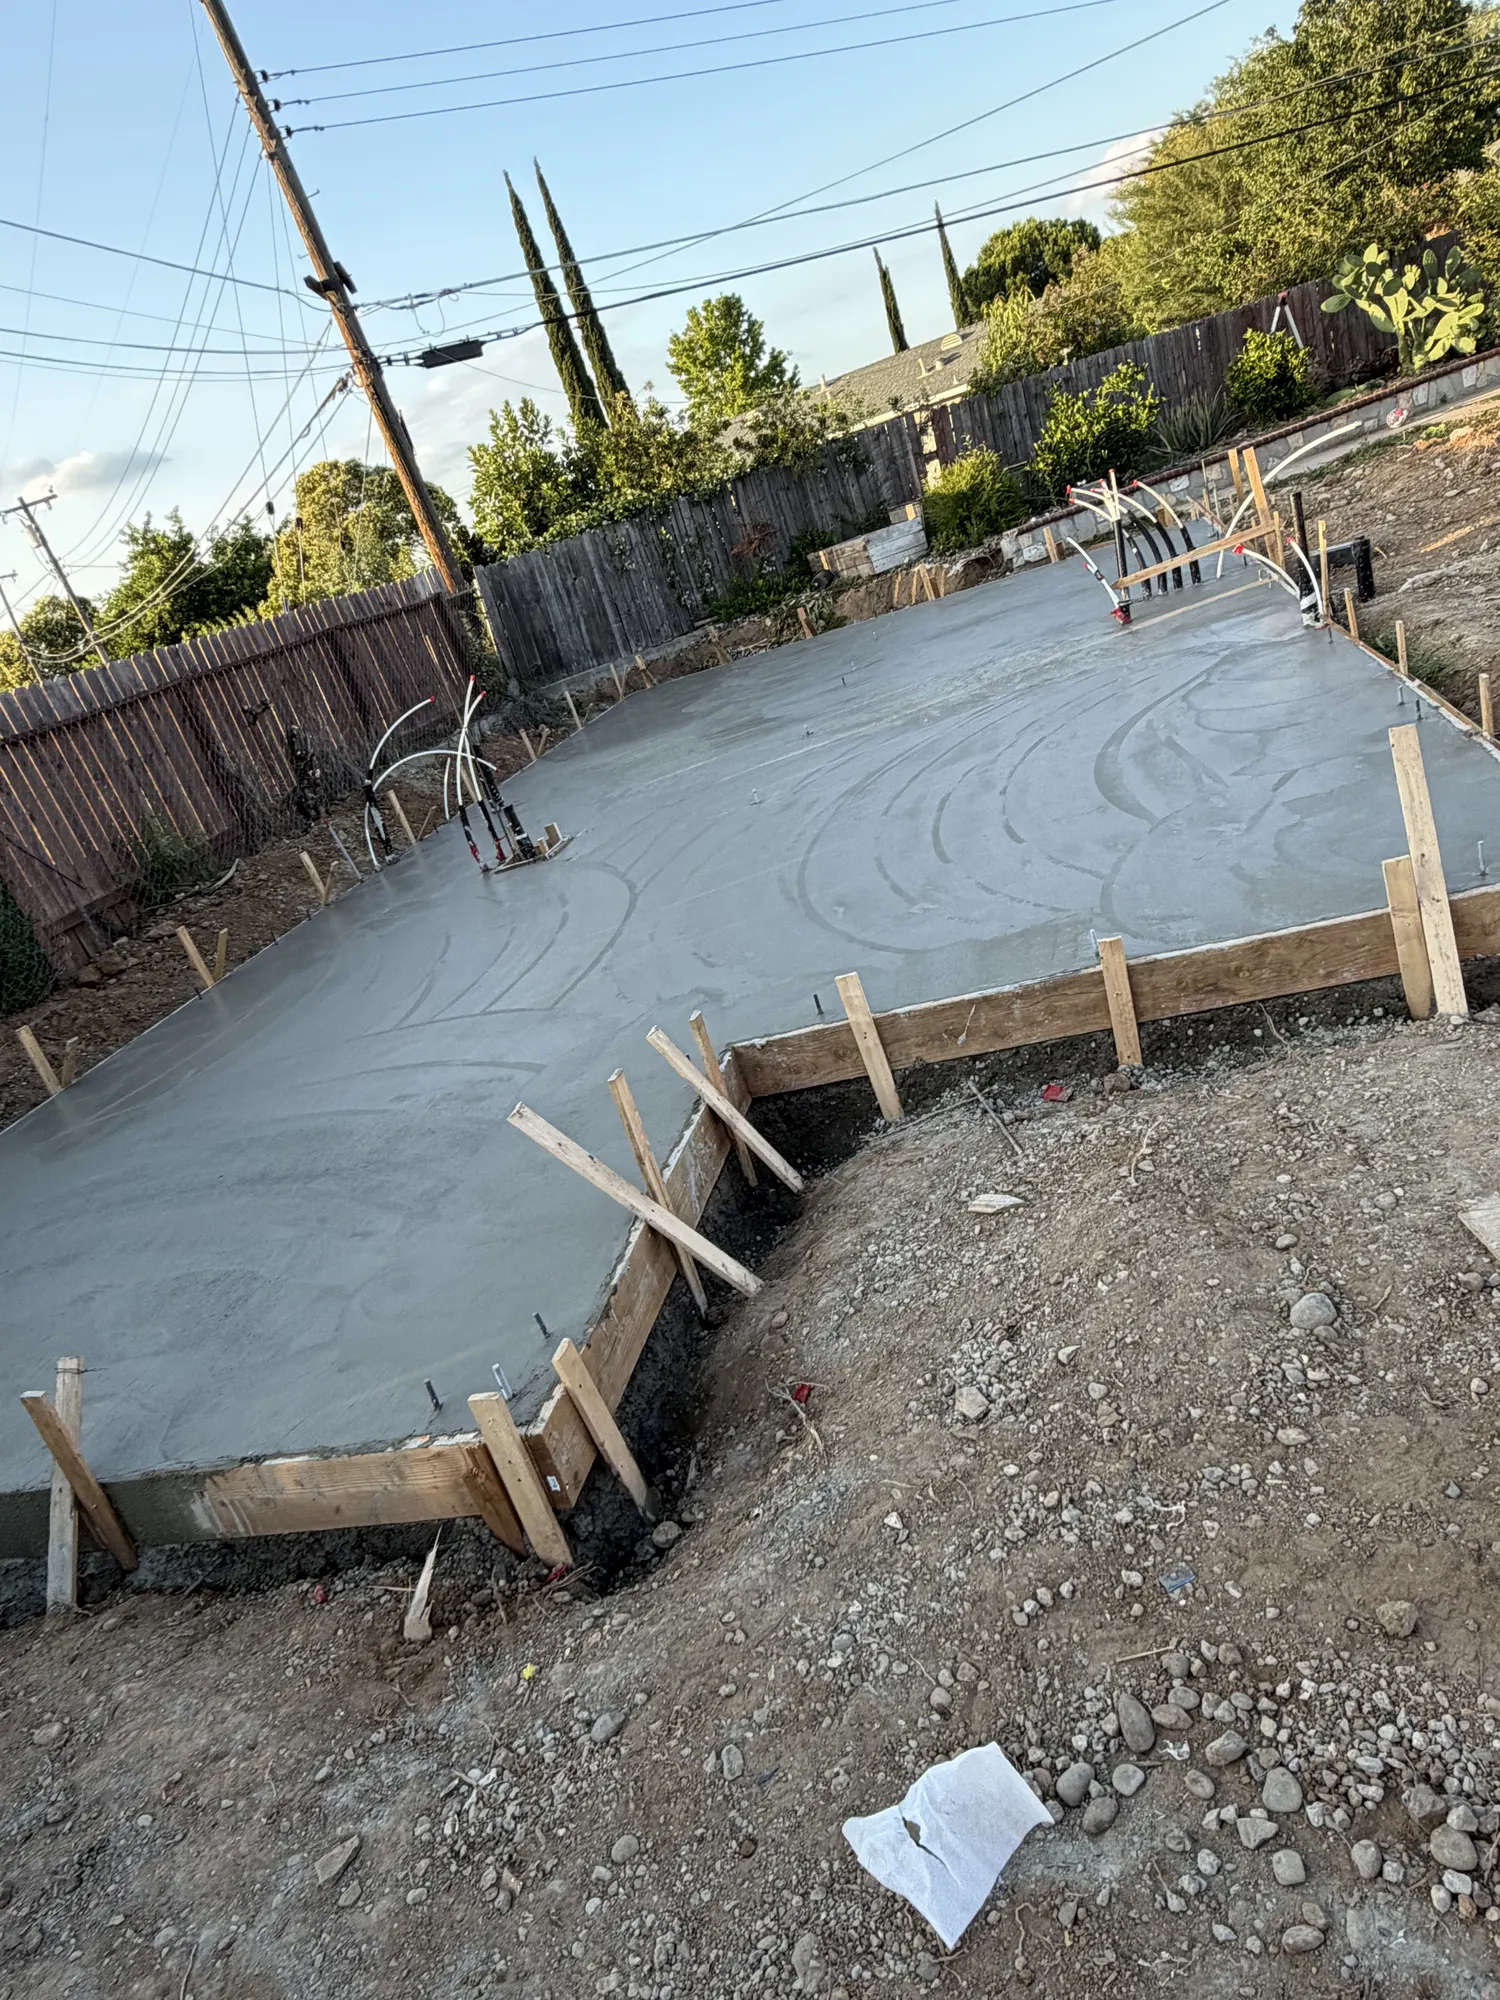
Once permits are issued, construction proceeds with scheduled inspections at each major phase — foundation, framing, rough utilities, and final. Final inspection is what makes an ADU legally habitable.
Jurisdiction Matters
We've permitted ADUs across Sacramento City, Sacramento County, Placer County (Granite Bay, Rocklin), and El Dorado County (El Dorado Hills, Cameron Park) — and each one has real differences in setback rules, parking requirements, and review timelines. See our service area pages for city-specific notes, or contact us to start a feasibility review on your property.