
Our Work
Real projects, real photos — finished work and the build stages behind it. A four-unit apartment complex in Arcata rebuilt from the sheathing out, a flooding horse property in Loma Rica regraded and drained, a 747 SF pre-approved ADU from excavation to stucco, a hangar-to-home conversion, a bathroom remodel and two deck builds.
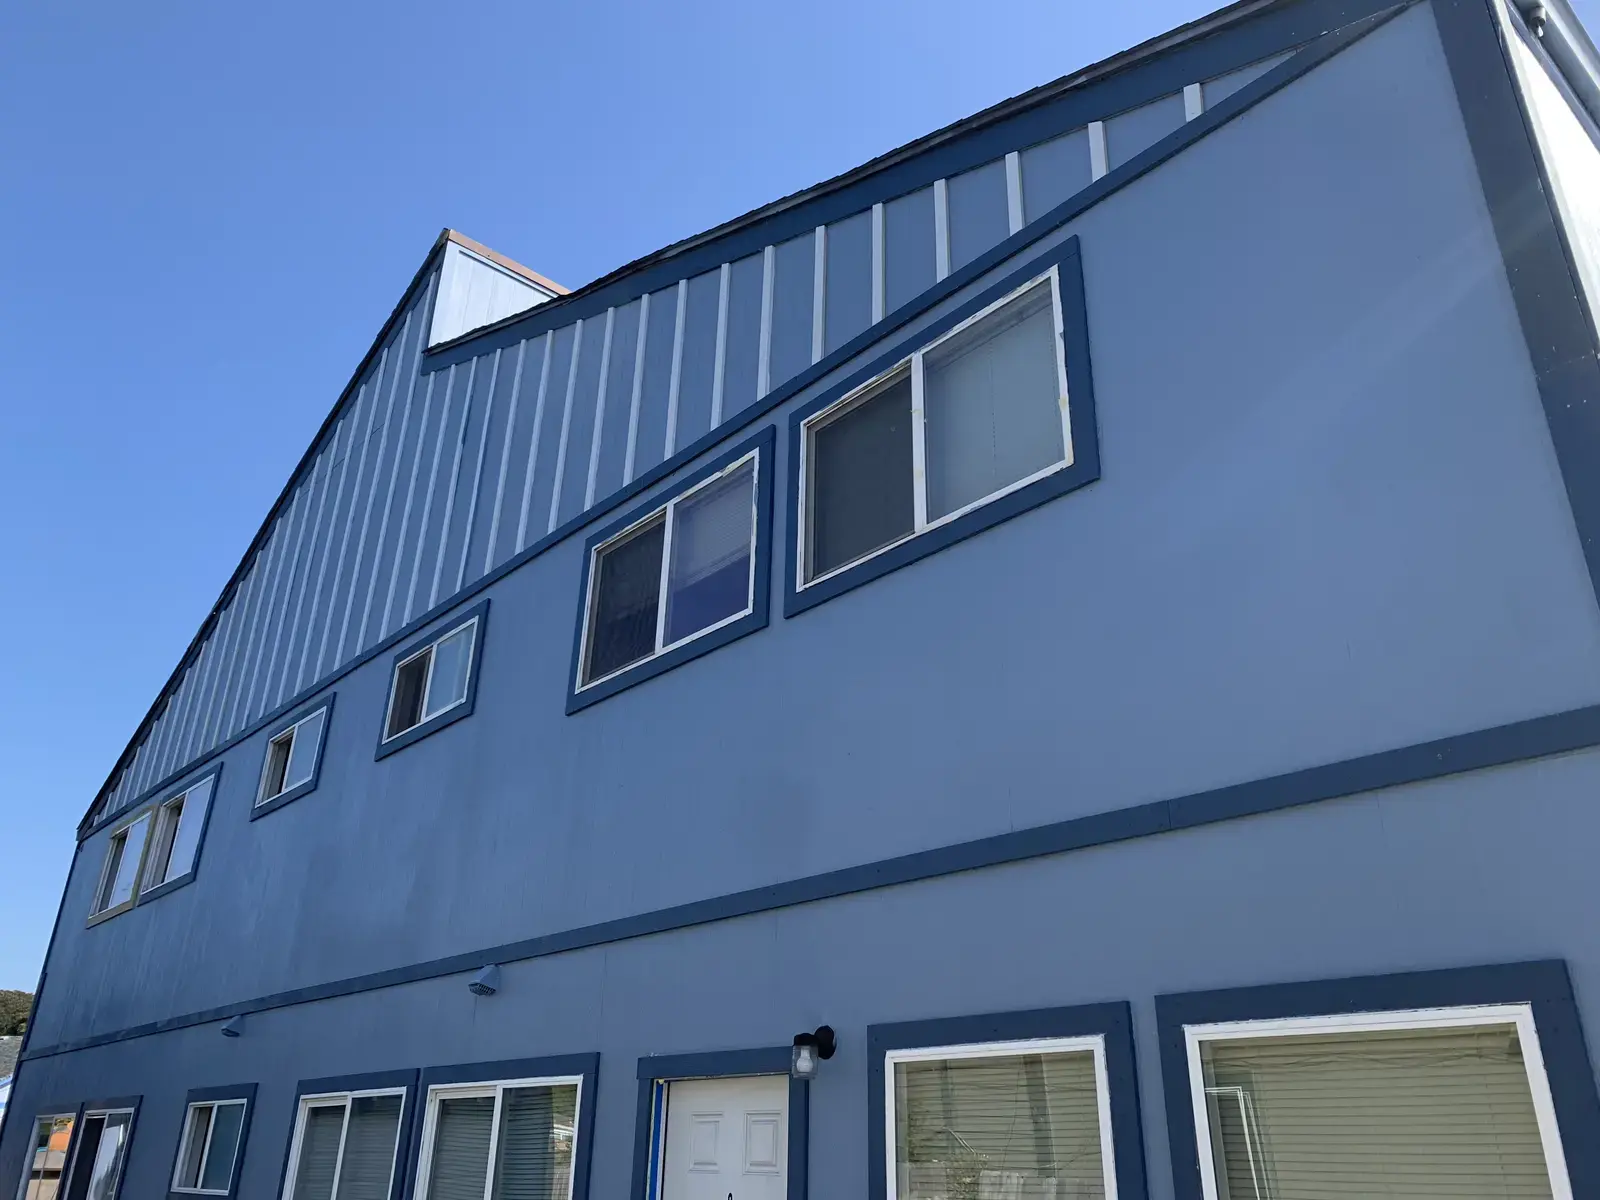
A Deck Job That Became the Whole Building
Hired to rebuild one staircase and one deck on a four-unit apartment complex in Arcata. Three and a half months later we had re-sided all 8,000 square feet in Hardie, converted the garage into a legal ADU, built a new detached garage, and trenched a drainage system around the entire property.
Coastal construction, stainless throughout, and a flooding problem nobody scoped.
Somis Way ADU — 747 SF, 2 Bed / 1 Bath
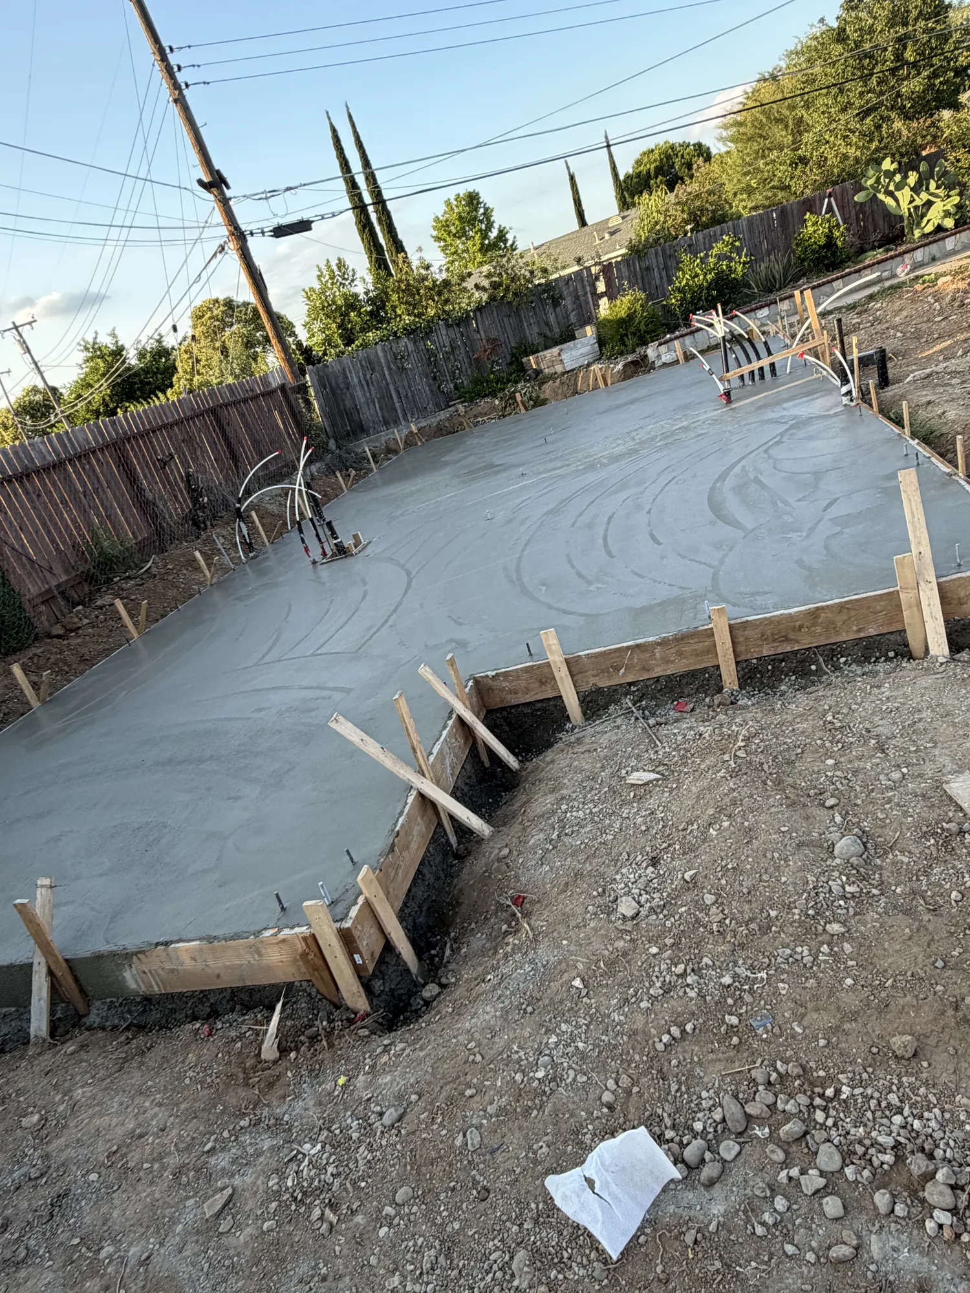
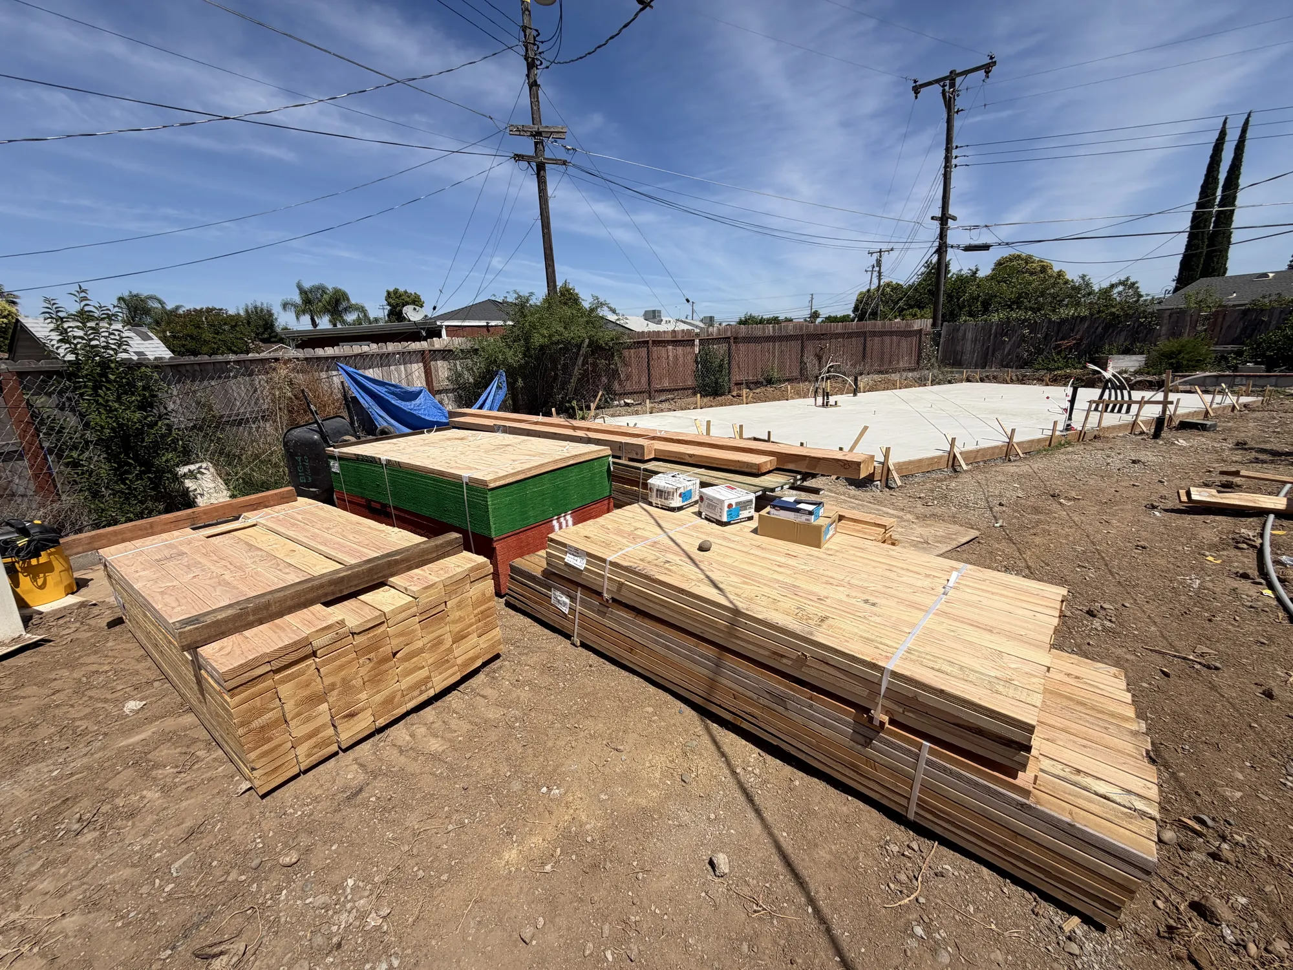
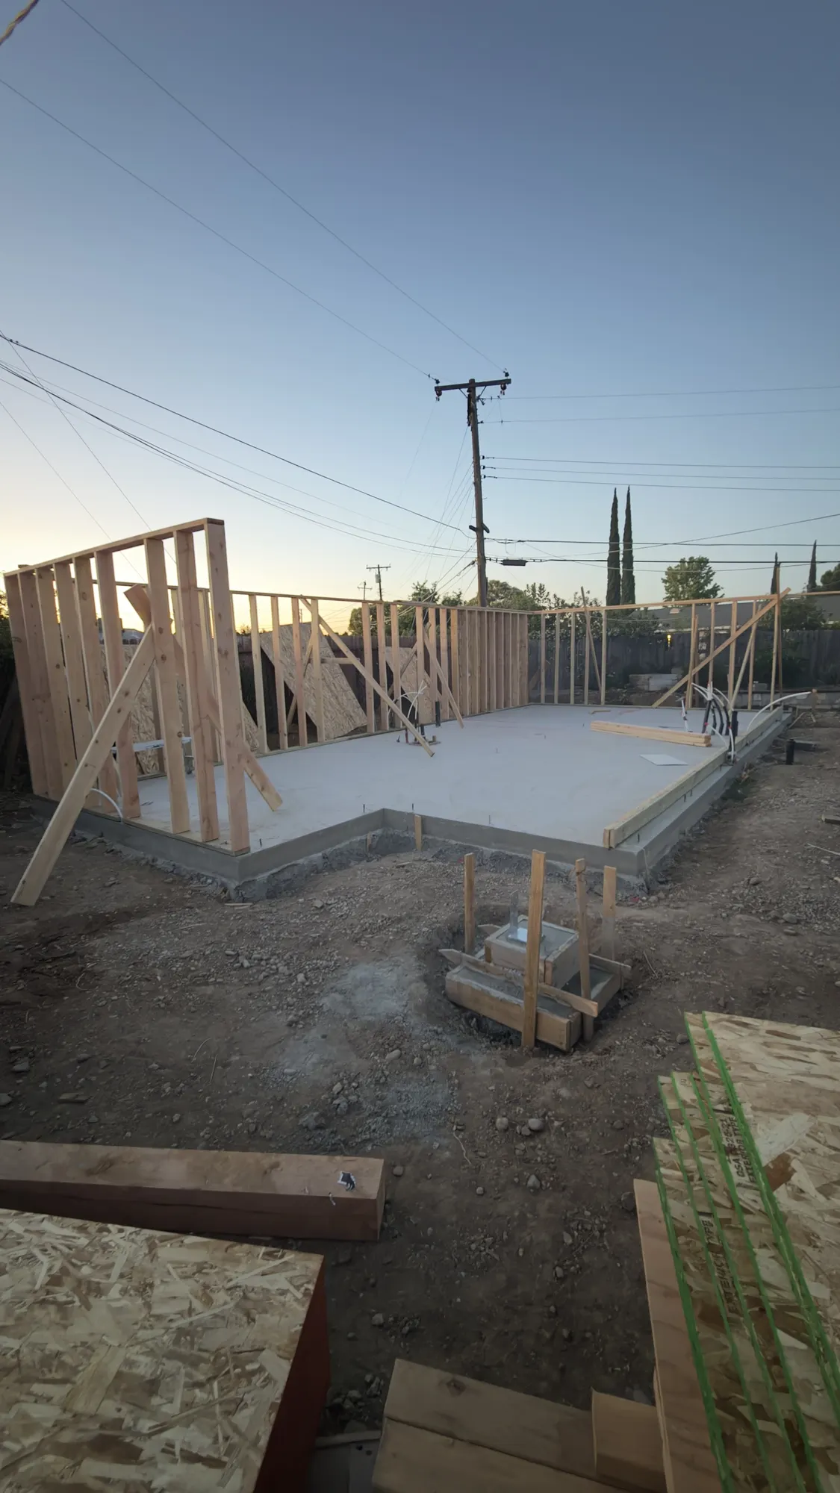
A ground-up detached ADU in Sacramento built on a City of Sacramento pre-approved plan. Because the plan set was already vetted by the City, plan check moved faster than a custom design would have — one of the most underrated cost and schedule advantages available to a Sacramento property owner right now.
It is an all-electric build: rooftop solar, a heat pump water heater, and a ductless mini-split, with the electrical designed battery-ready so storage can be added later without opening walls back up. Every photo below is from this job.
- Size747 sq ft
- Layout2 bed / 1 bath
- Plan SetCity pre-approved
- Solar2.05 kW Enphase
- Water HeatingHeat pump
- Heating & CoolingDuctless mini-split
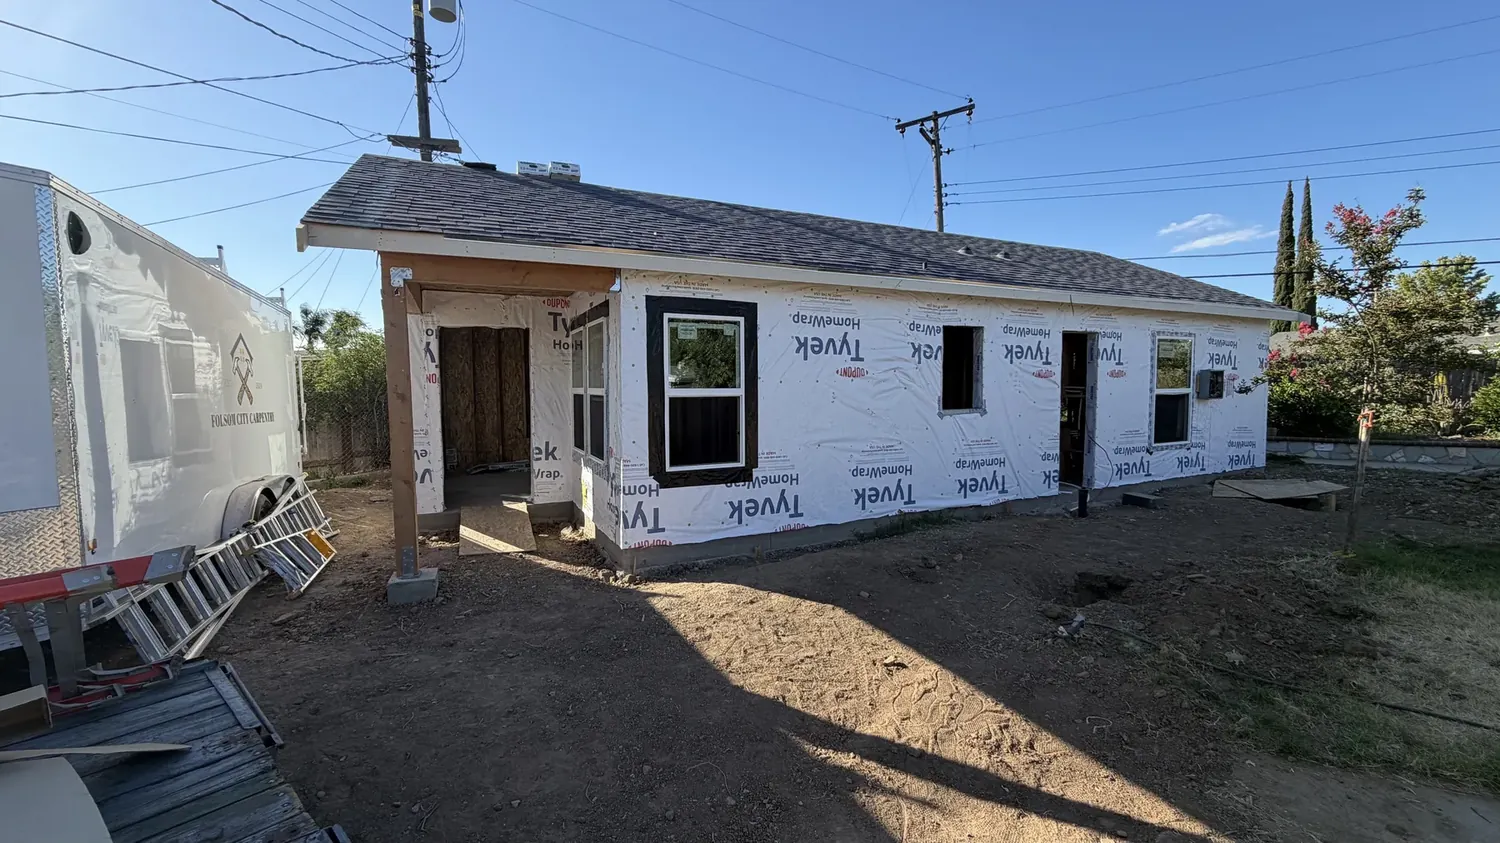
Drag to Compare Stages
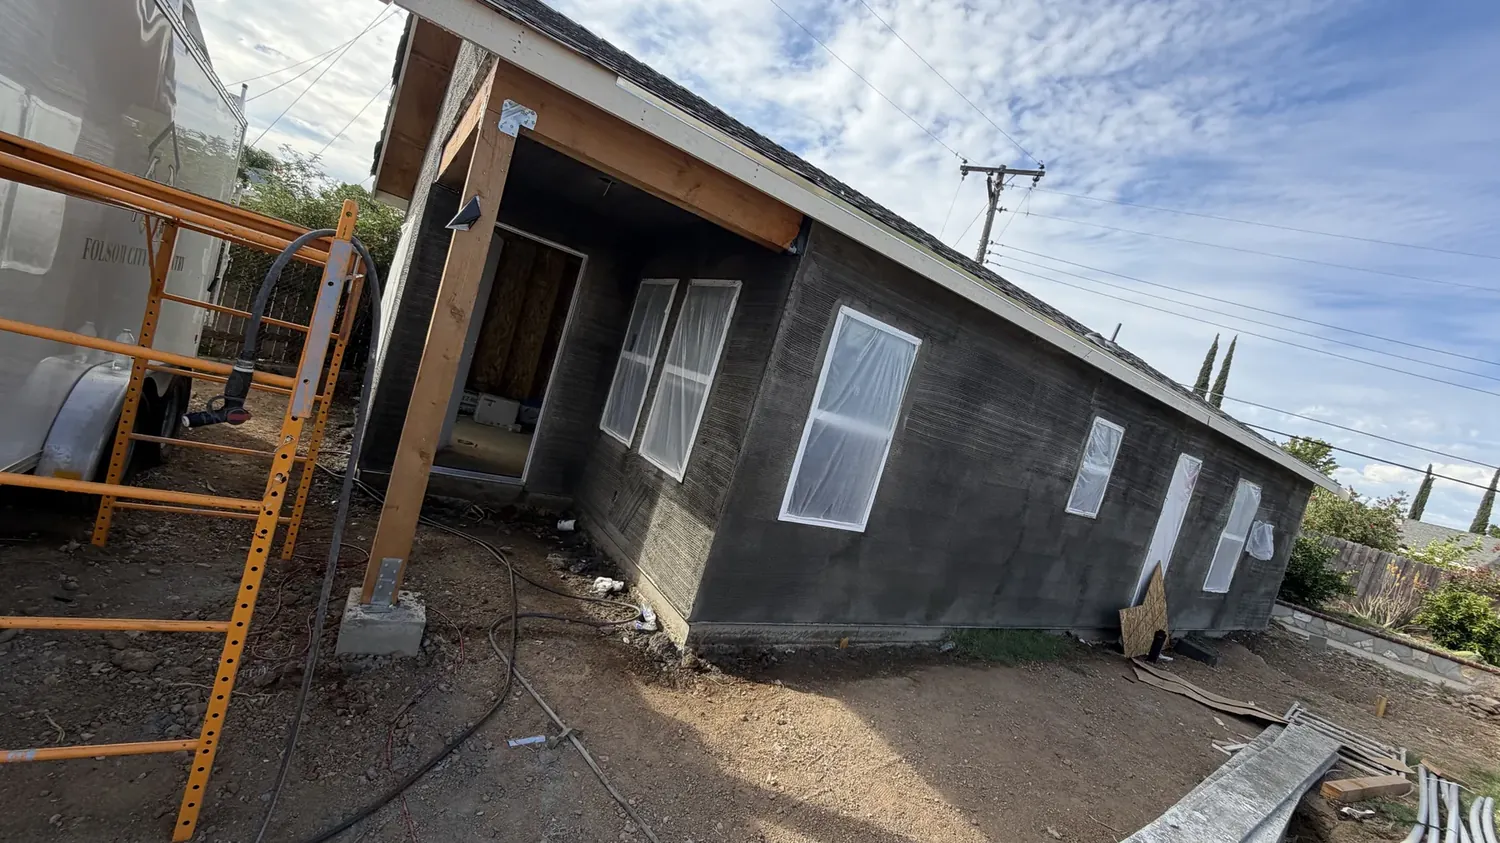
Six weeks apart on the same elevation — house wrap and shingles in June, stucco brown coat in July.
Excavation to Stucco
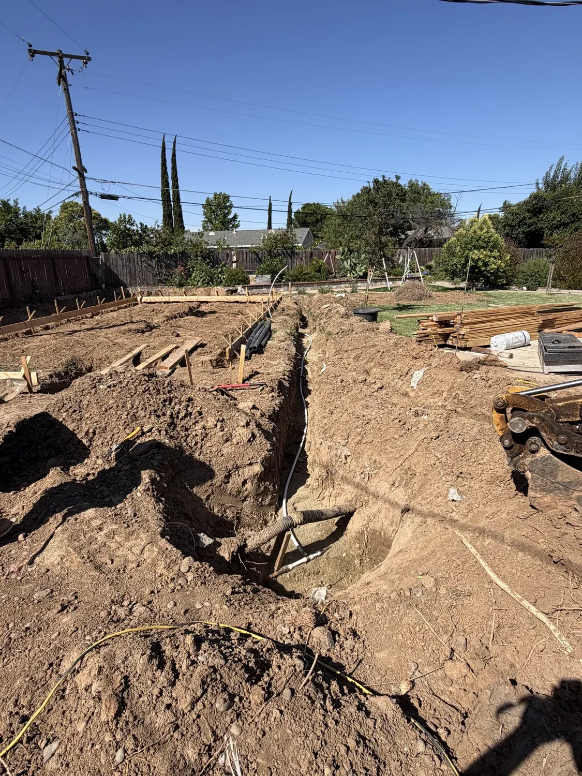
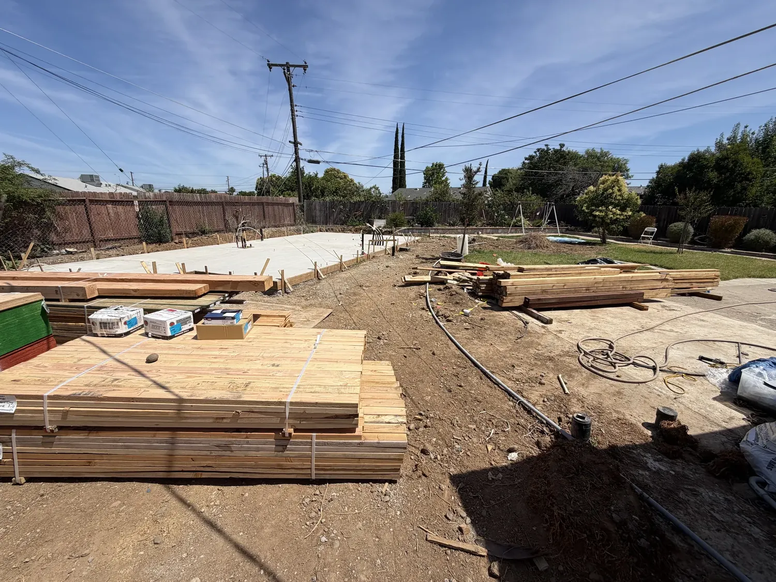
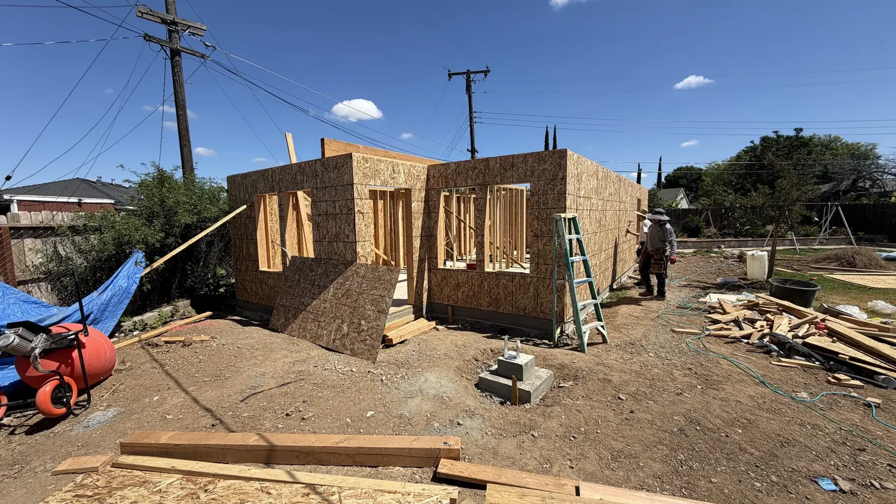
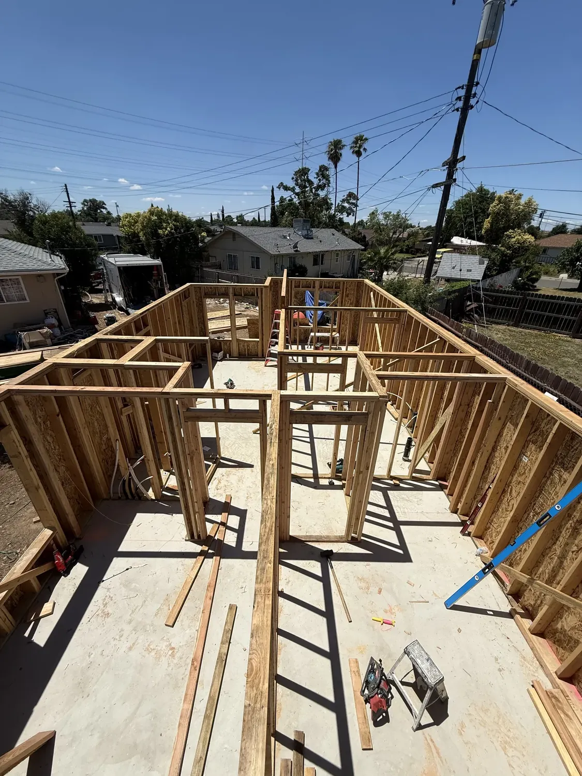
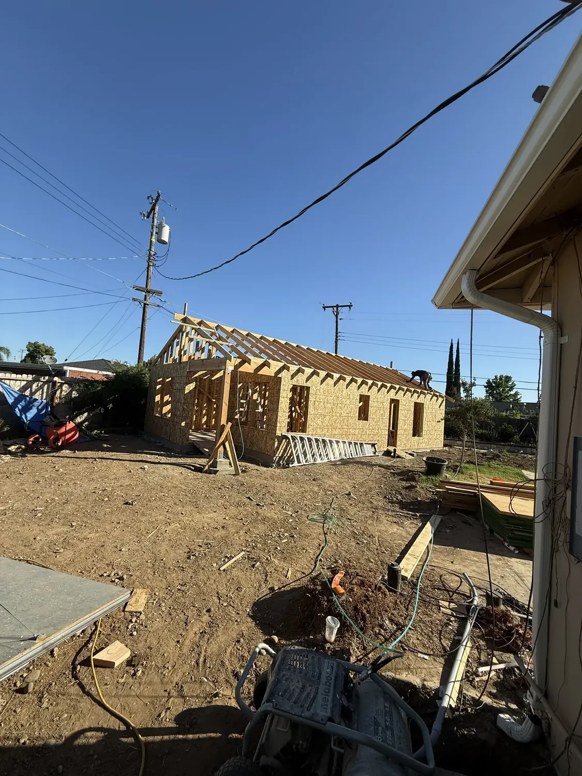
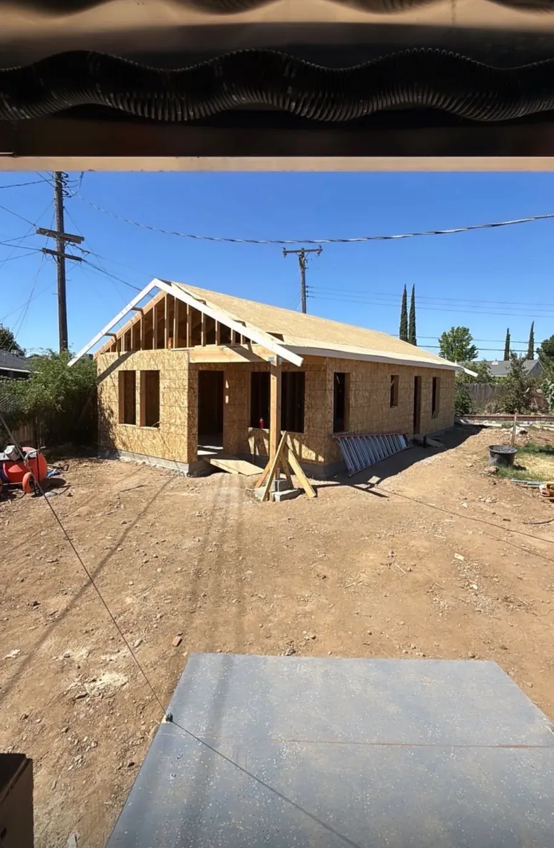
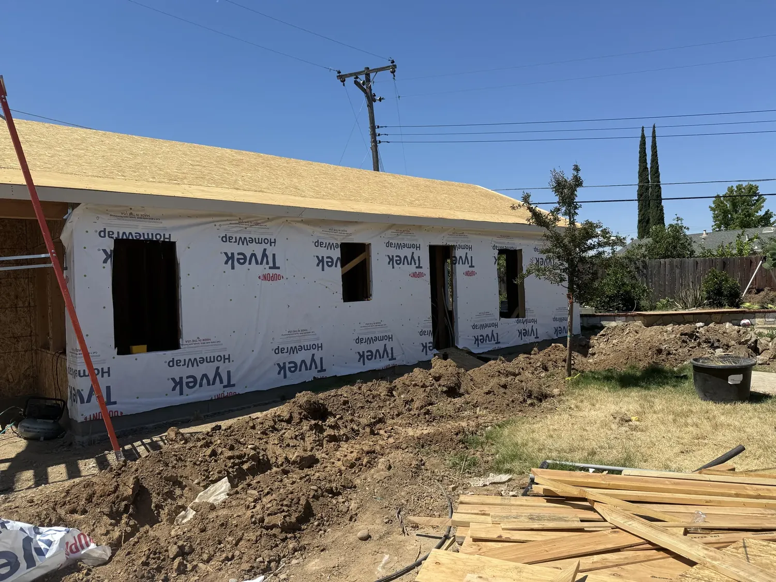
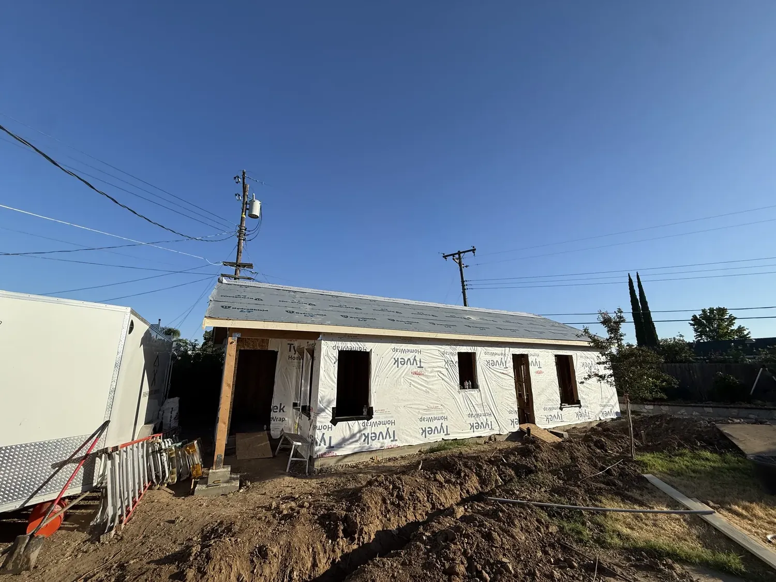
This unit is still in the finish and inspection stage. We will add completed photos here as soon as final sign-off is done.
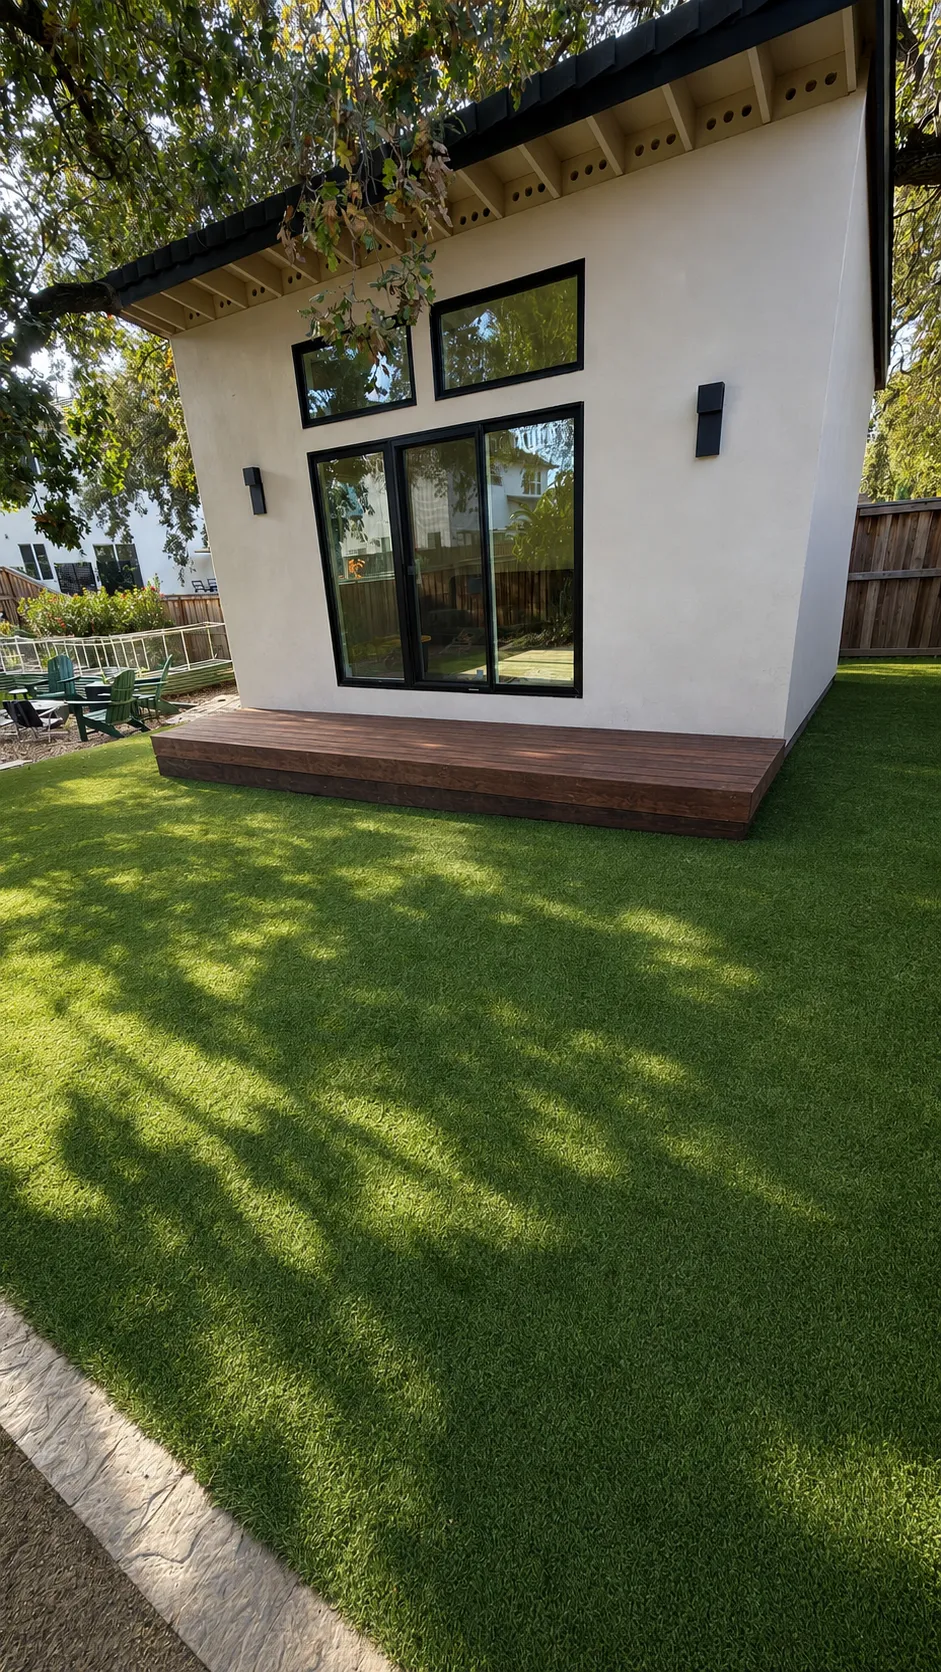
Detached ADU: Small Footprint, Serious Value
A clean, modern exterior package with black-framed glazing, smooth stucco, integrated lighting, and a finished deck. Built for the property, not just the punch list — the exterior finish, glazing, landscape integration, and deck work all read as one complete investment, day through night.
The scope covered ground-up construction from foundation through final inspection: structural framing, exterior stucco and glazing, integrated exterior lighting, and a matching composite deck with lit stair risers — finished, inspected, and ready for occupancy.
A clean, modern exterior package with black-framed glazing, smooth stucco, integrated lighting and a finished deck.
How It Gets Built
Marysville Hangar-to-Home Conversion
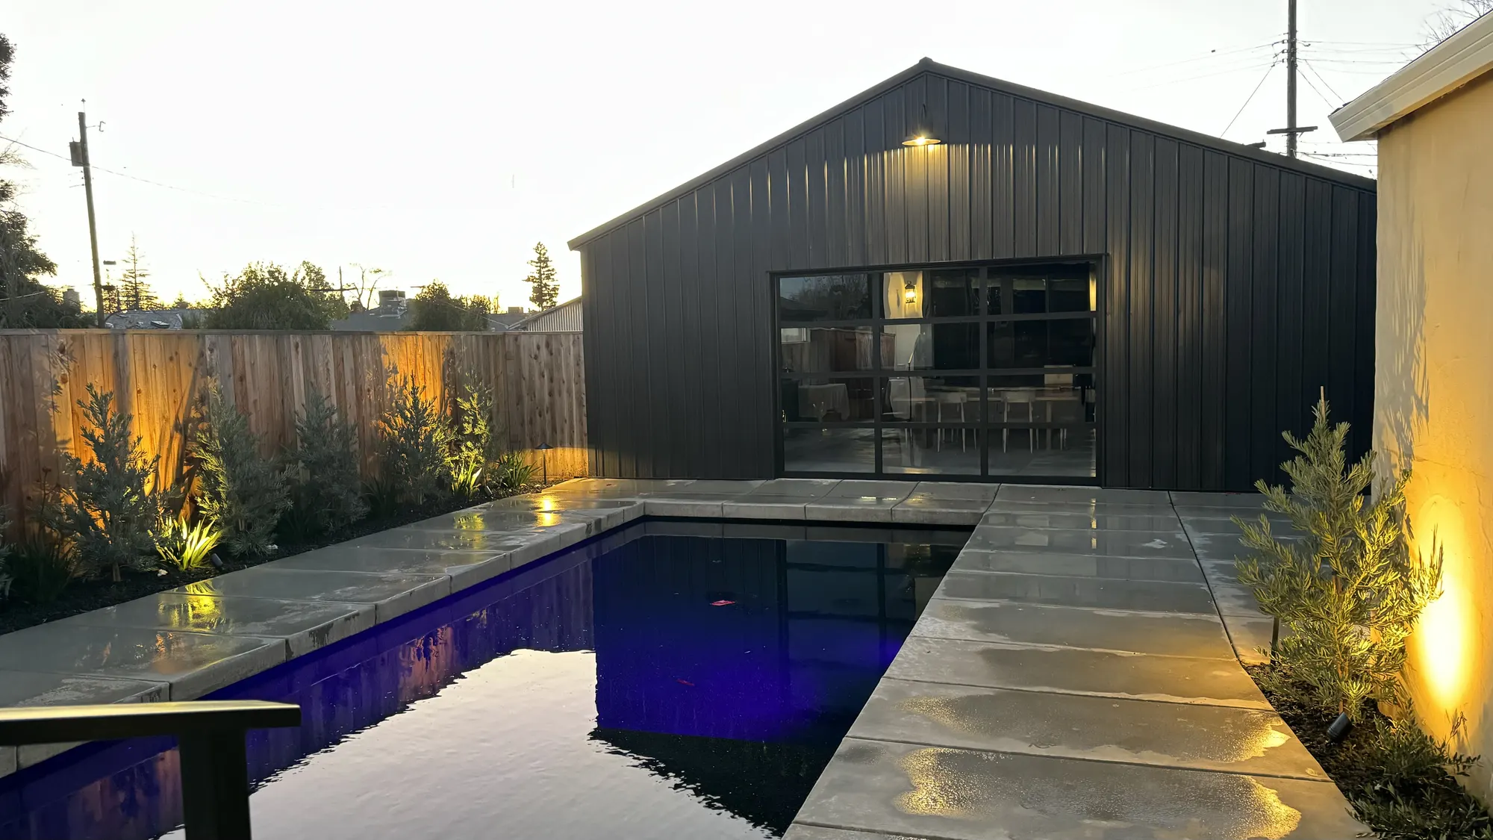
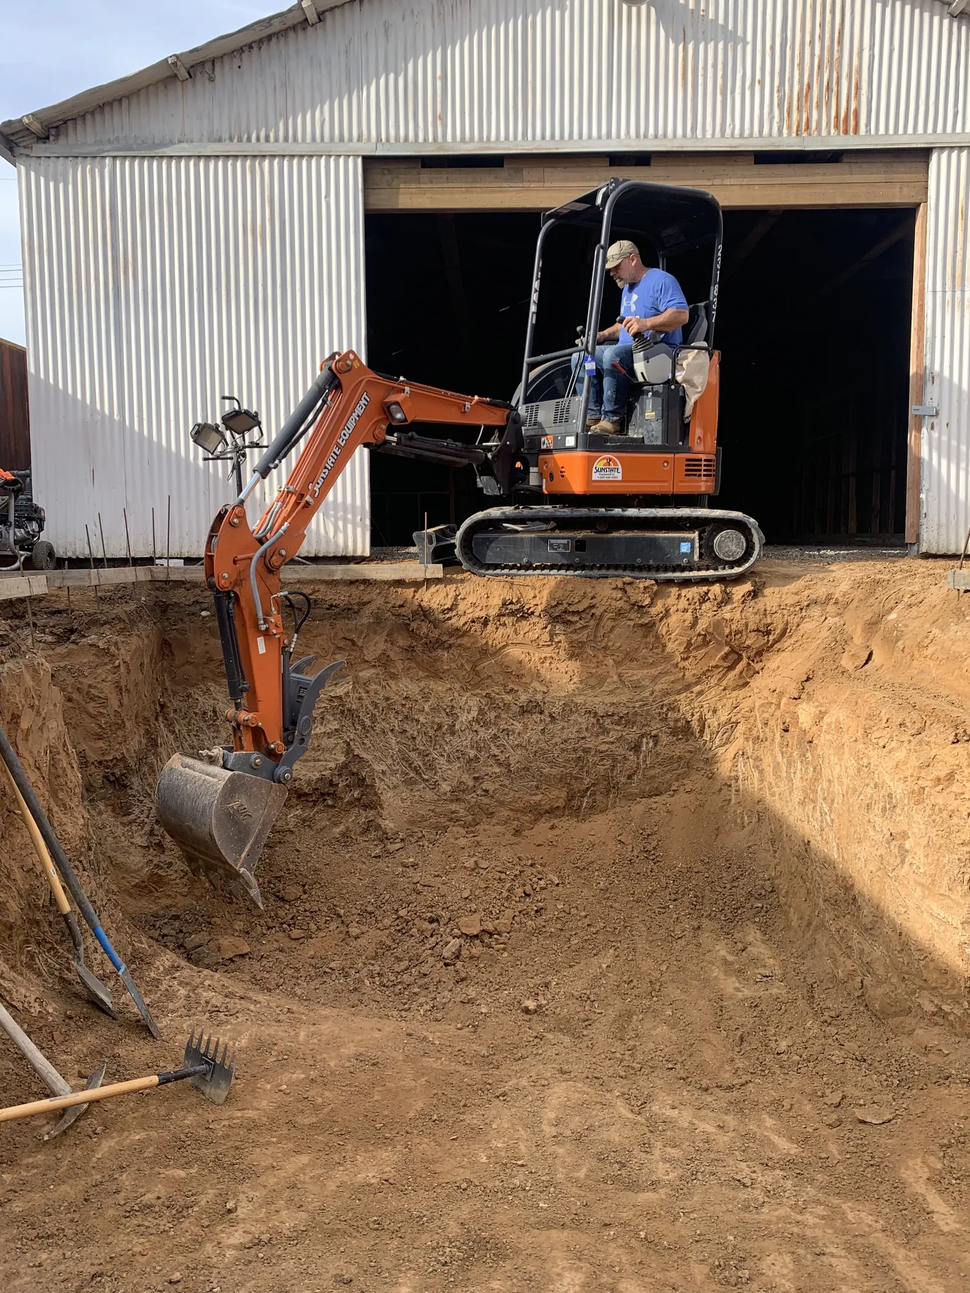
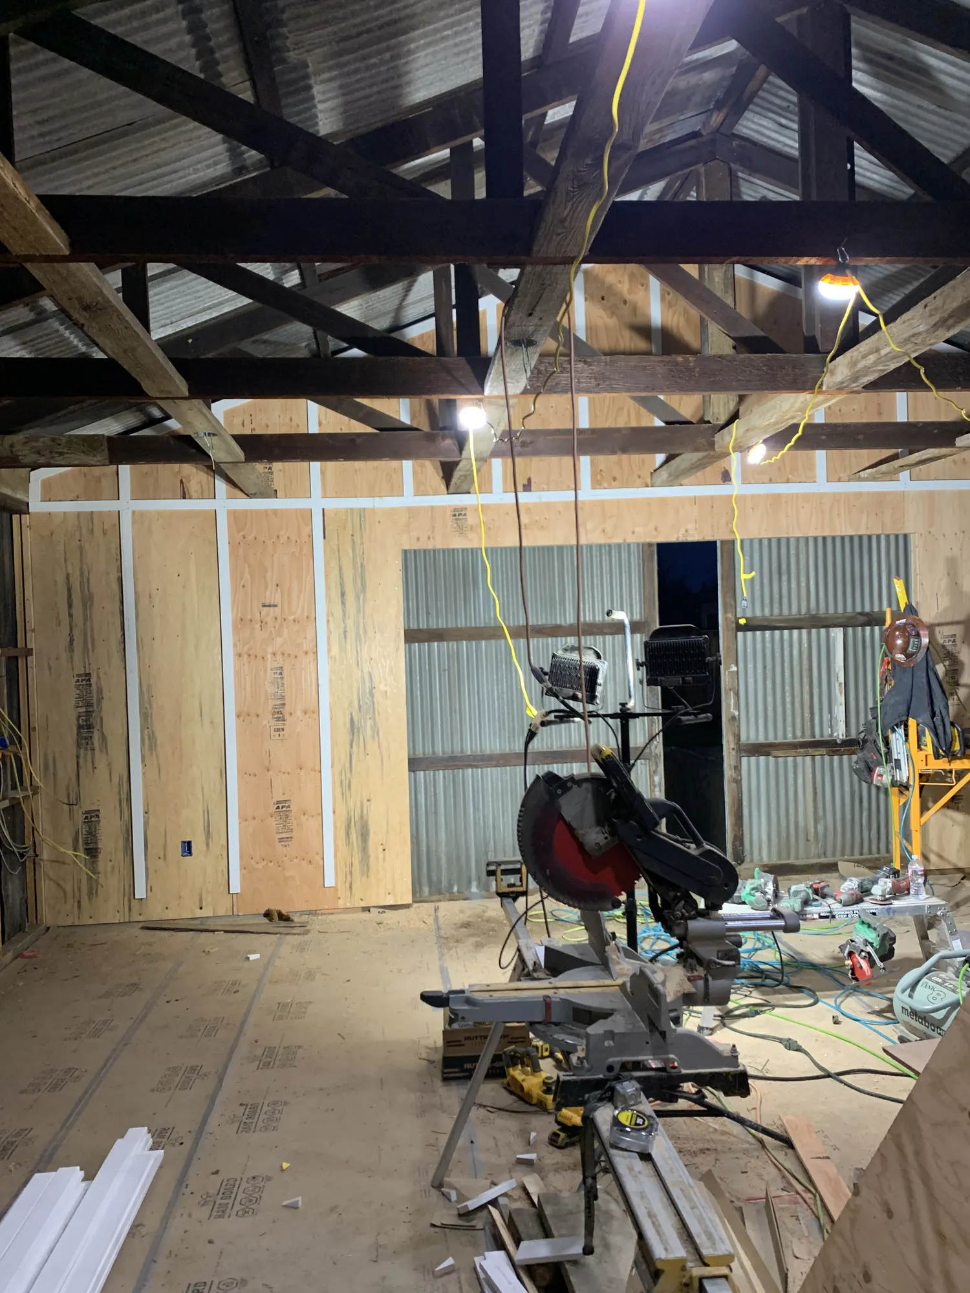
One of our most distinctive investor projects: a full conversion of an airplane hangar into a finished, livable home near Marysville, complete with the "Nelson Pool" and surrounding landscape work. Disciplined rough work drove the finished result — framing, structural coordination, custom carpentry, and careful build sequencing from demolition through dry-in.
This project demanded exactly the kind of investor documentation we build into every scope: clear options, contingencies, and progress photography, because a conversion this unconventional lives or dies on accountable execution from one general contractor managing every trade.
Disciplined rough work drives the finished result. Framing, structural coordination, custom carpentry, build sequencing.
From Excavation to Finished Home
Compact Bath, Clean Execution
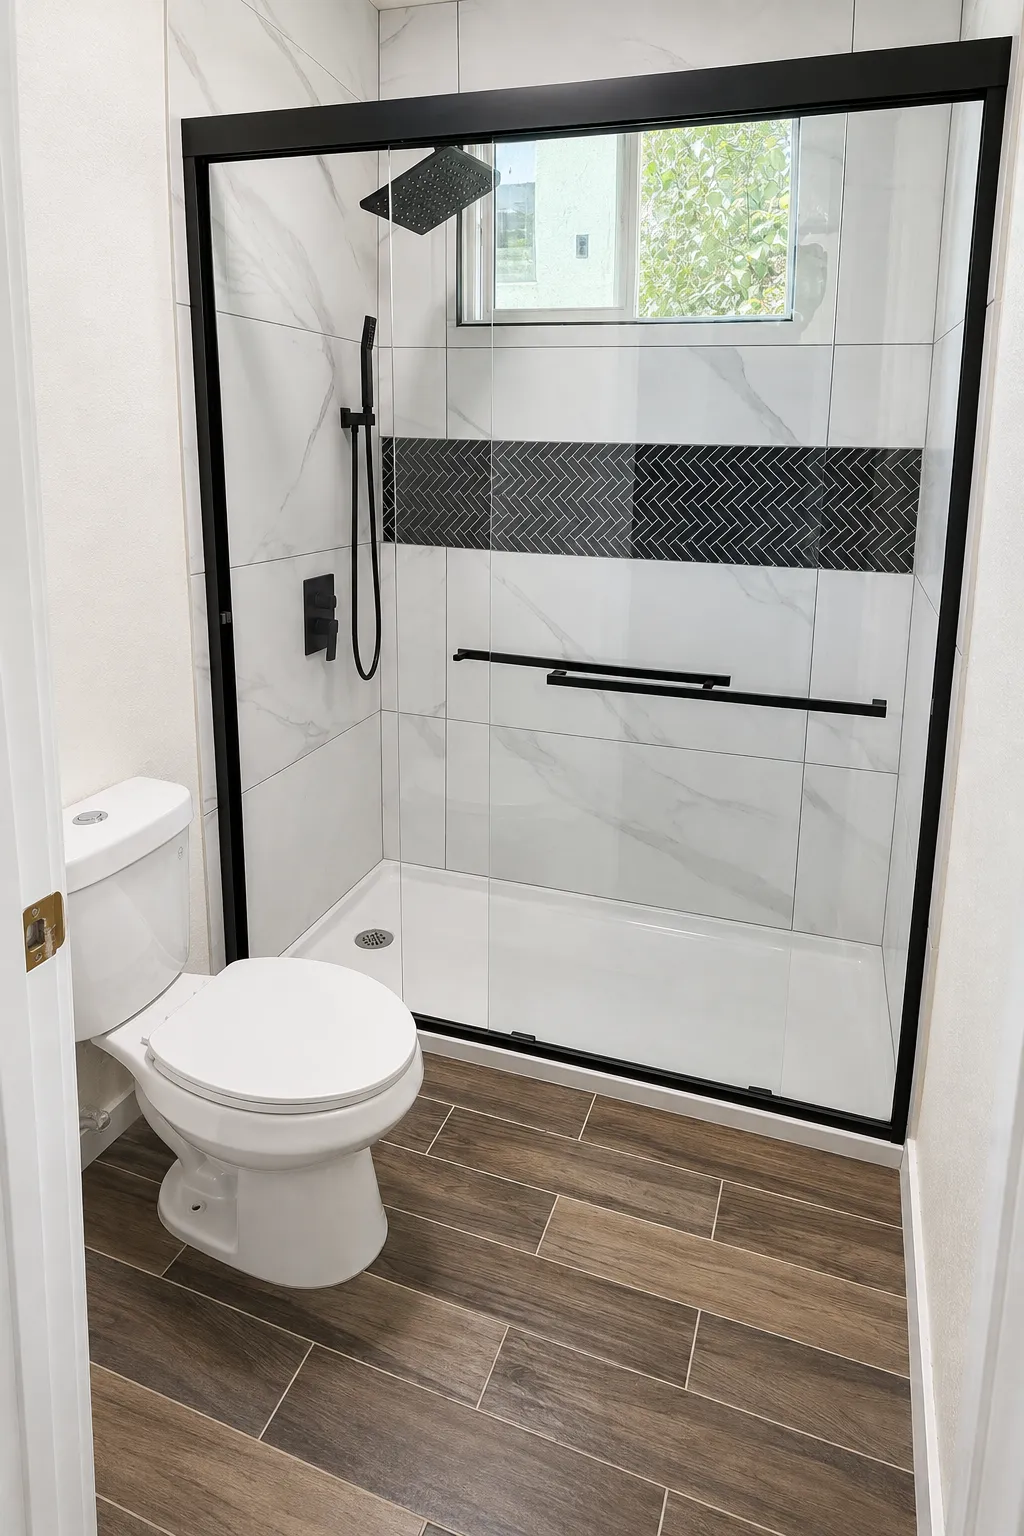
Waterproofing, tile, glass, fixtures, and finish carpentry coordinated into a durable, rental-ready result. This compact bathroom remodel shows what investor-grade finish work looks like in a small footprint — every detail built to last through tenant turnover, not just to photograph well on day one.
Sacramento Composite Deck
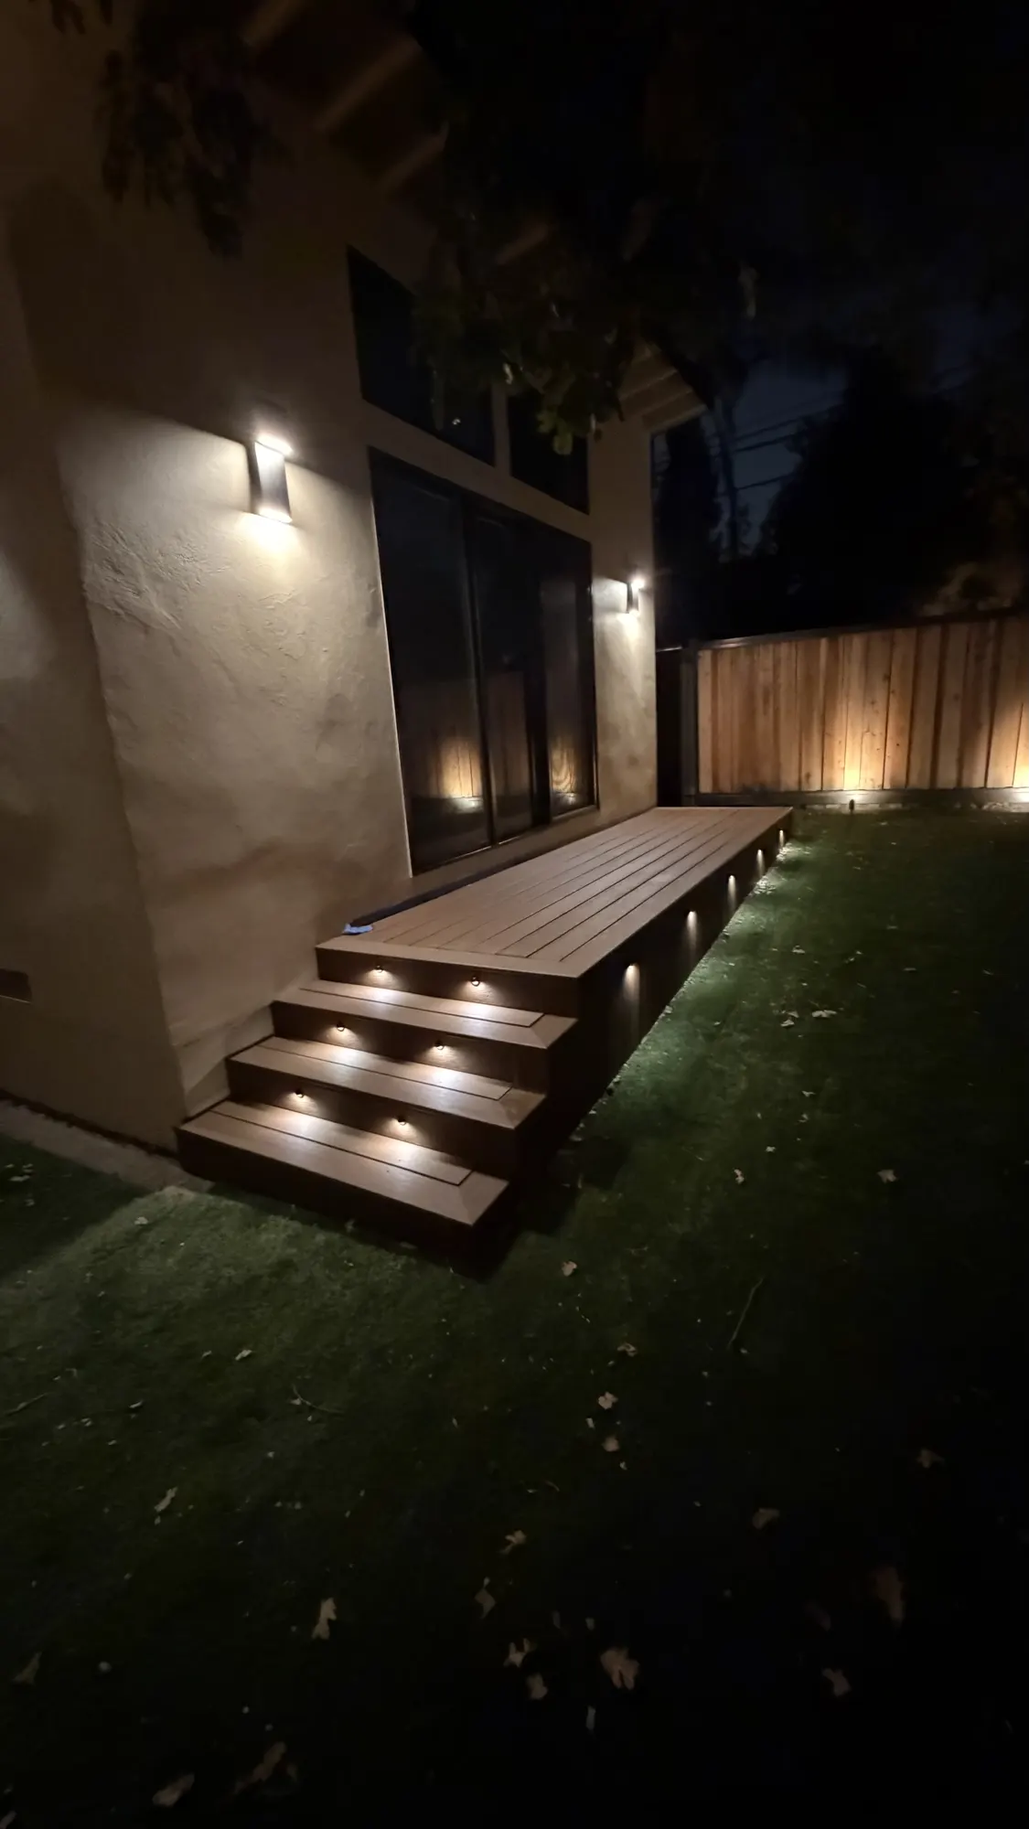
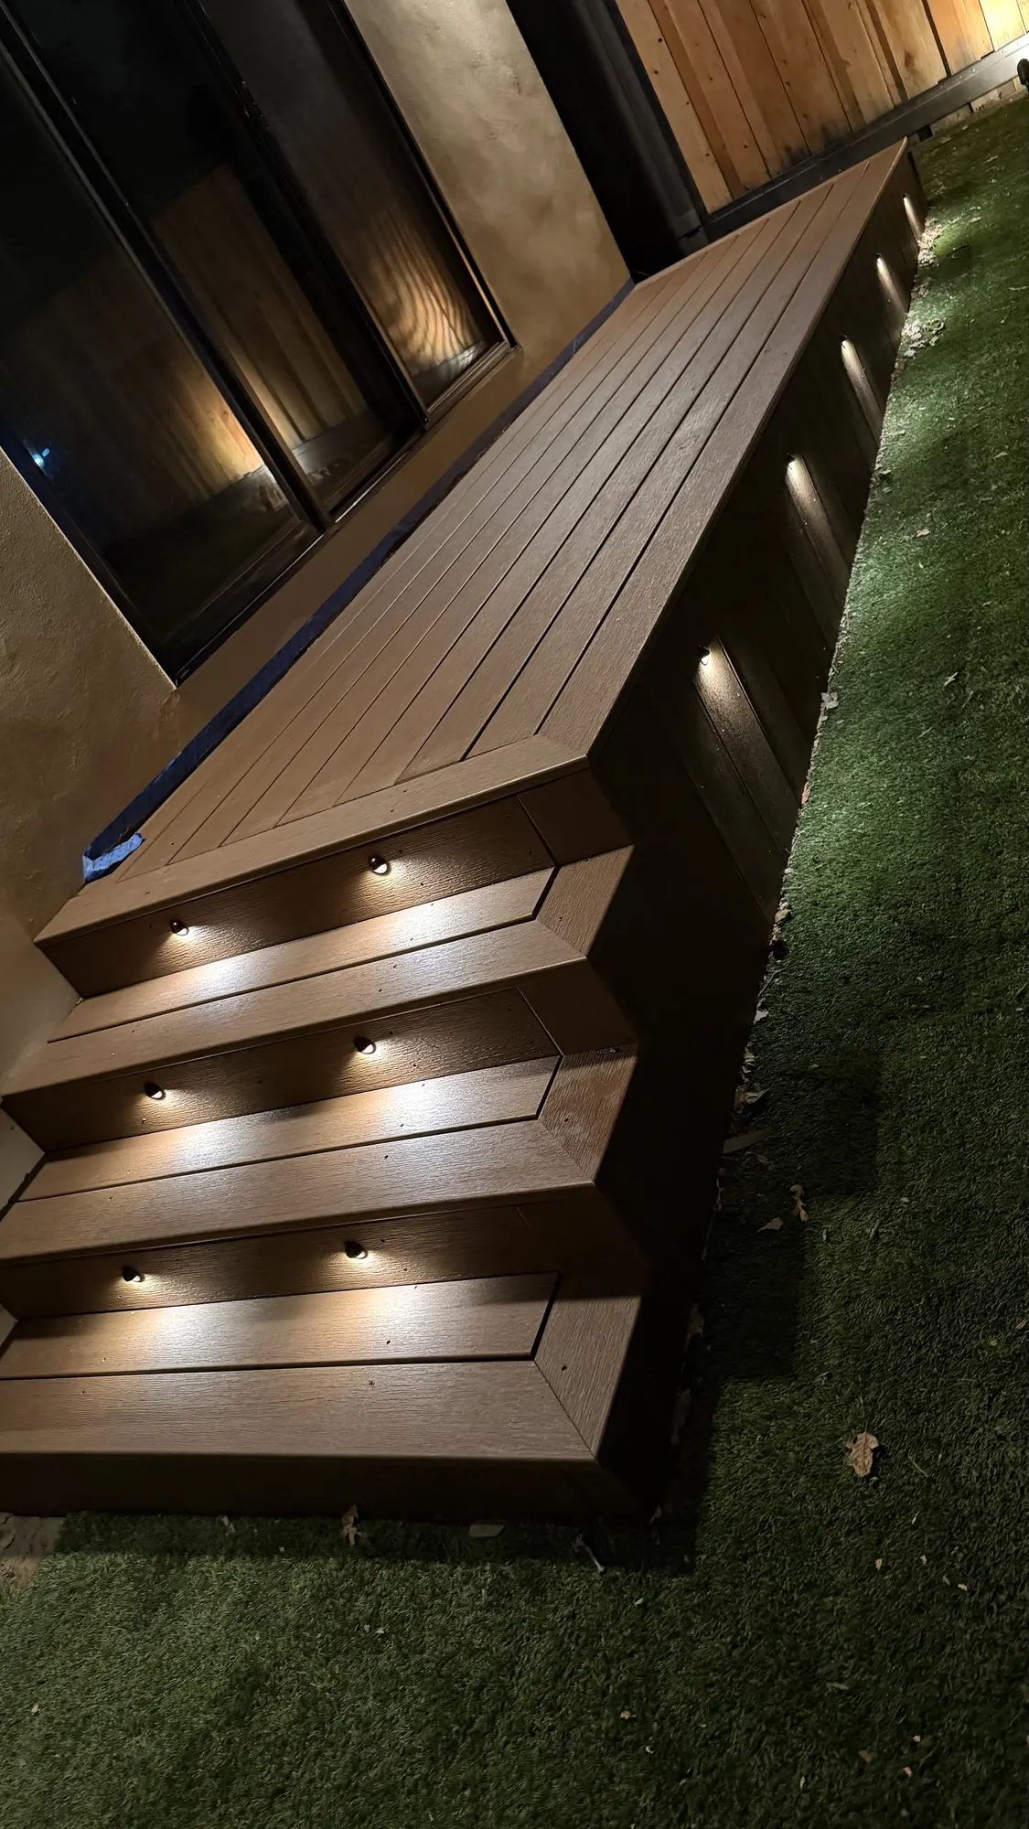
A composite deck build in Sacramento featuring low-voltage lit stair risers — a detail that transforms a functional outdoor structure into a genuine curb-appeal and resale asset after dark. Built with weather-resistant materials sized for Central Valley summers.
The House at the Bottom of the Hill
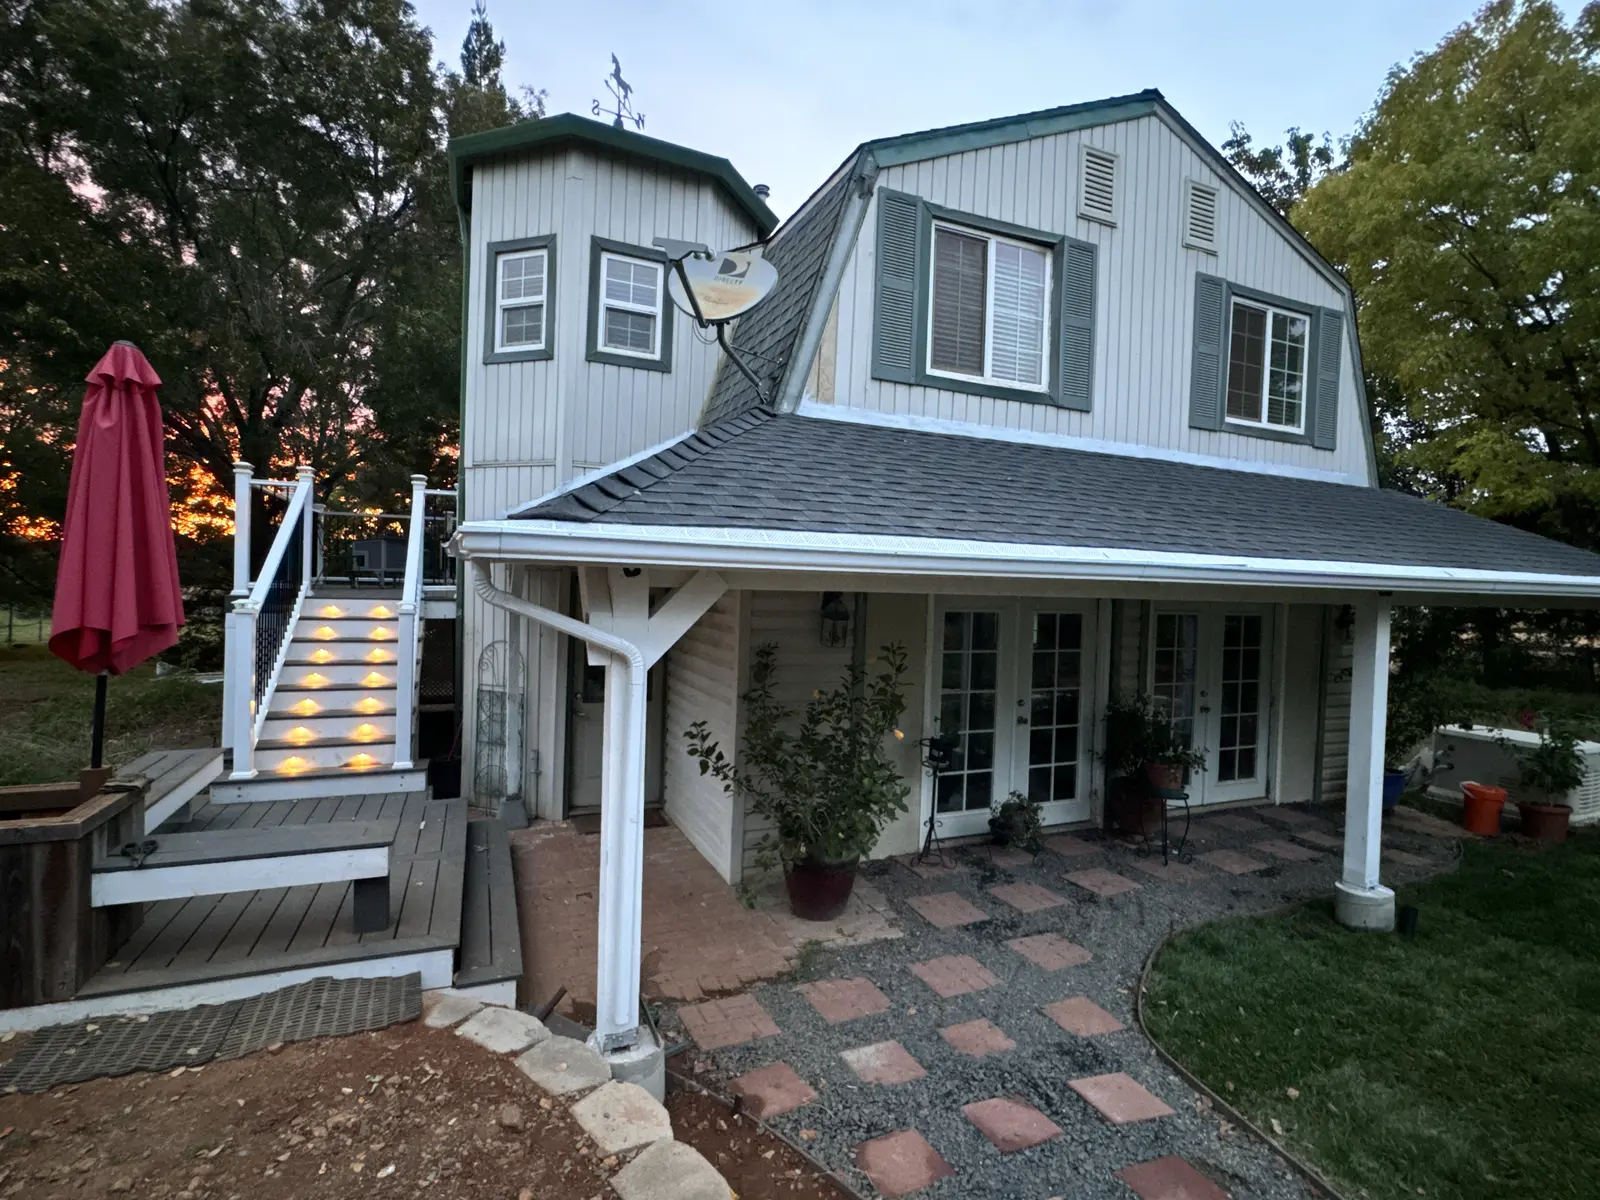
Ten acres of horse property in Loma Rica, and a house sitting at the low point of eight surrounding parcels. Water had been inside more than once. The flood defense when we arrived was a wall of stacked concrete blocks and a sheet of plastic.
Hired to build a deck. Stayed four months and regraded the property, trenched drainage, set a sump pump and retaining wall, built a deck with enclosed storage underneath, raised a heavy-timber covered porch, laid a paver walkway and driveway, and re-roofed a second property ten miles away.
One Contractor, Full Scope
ADUs & Additions, Rehabs, Bathrooms, Decks, Framing & Investor Documentation
Ground-up and conversion work. Turnkey scopes for resale or rent. Durable finishes with clean detailing. Carpentry, siding, and outdoor value. Framing from demolition through dry-in. Clear scopes, options, and progress photos for every investor client.