
The House at the Bottom of the Hill
Loma Rica, CA — 2024. Ten acres of horse property, and a house sitting at the lowest point of eight surrounding parcels. Every one of them drains toward it. We were hired to build a deck and spent four months making the water go somewhere else.
Concrete Blocks and a Sheet of Plastic
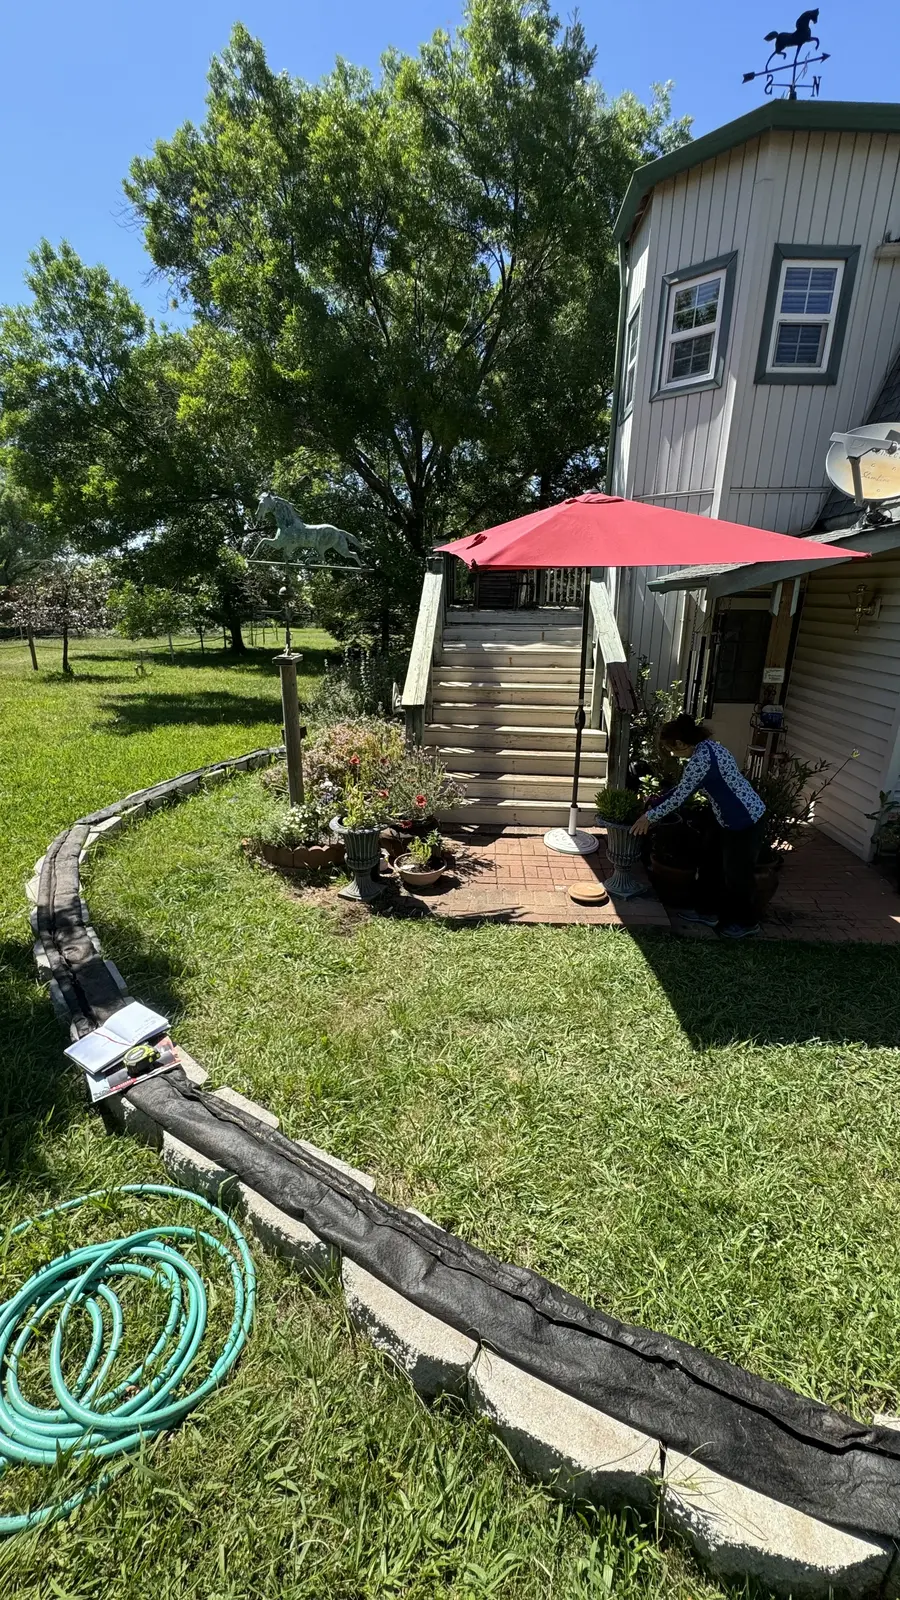
That was the flood defense when we got there. A low wall of stacked blocks with plastic sheeting behind it, curving around the lawn toward the house, rebuilt by hand every time the sky opened up.
Water had been inside the house more than once.
The cause was not mysterious. The house sits at the low point of eight neighboring parcels. All of that ground drains toward one building. Nobody had ever dealt with where the water was actually going — they had just kept stacking blocks in front of it.
We were hired to build a deck.
Water First
Regrade, Trench, Drain, Pump
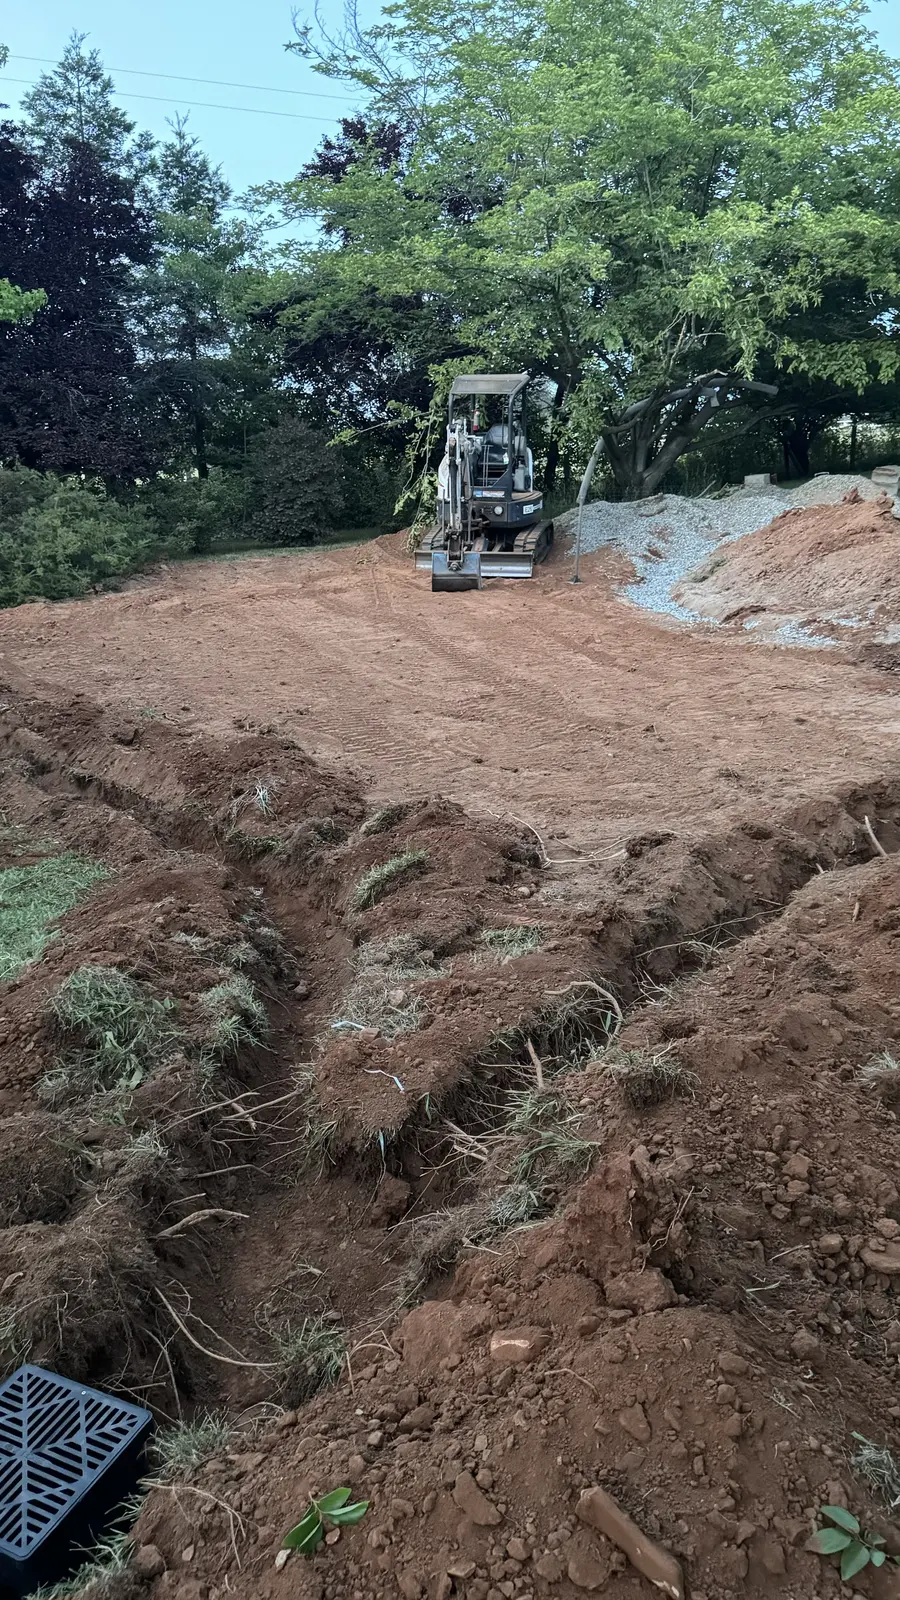
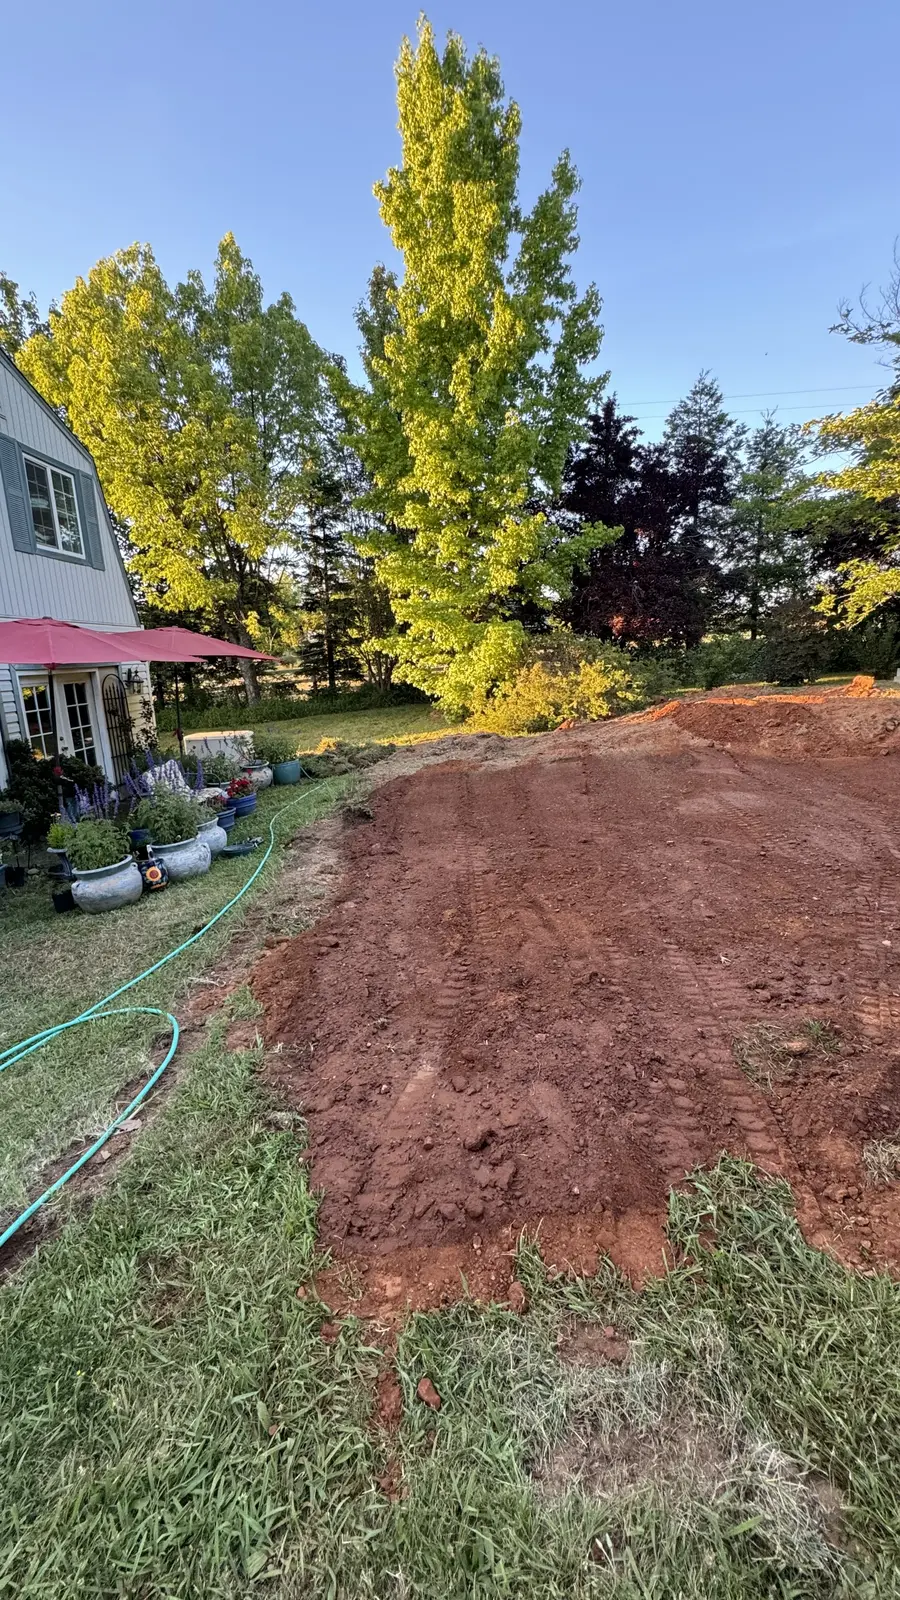
Before a single deck board went down, the ground around the house had to stop pointing at it. We cut the grade back so the whole perimeter falls away from the building, trenched a drainage system around it, set catch basins and a sump pump, and built a retaining wall to hold the new grade.
That work ran the length of the job. We were still moving soil and setting drainage next to the new walkway in September, four months after the first cut. Water management on a site like this is not a task you finish in week one — it is a thread through the whole build.
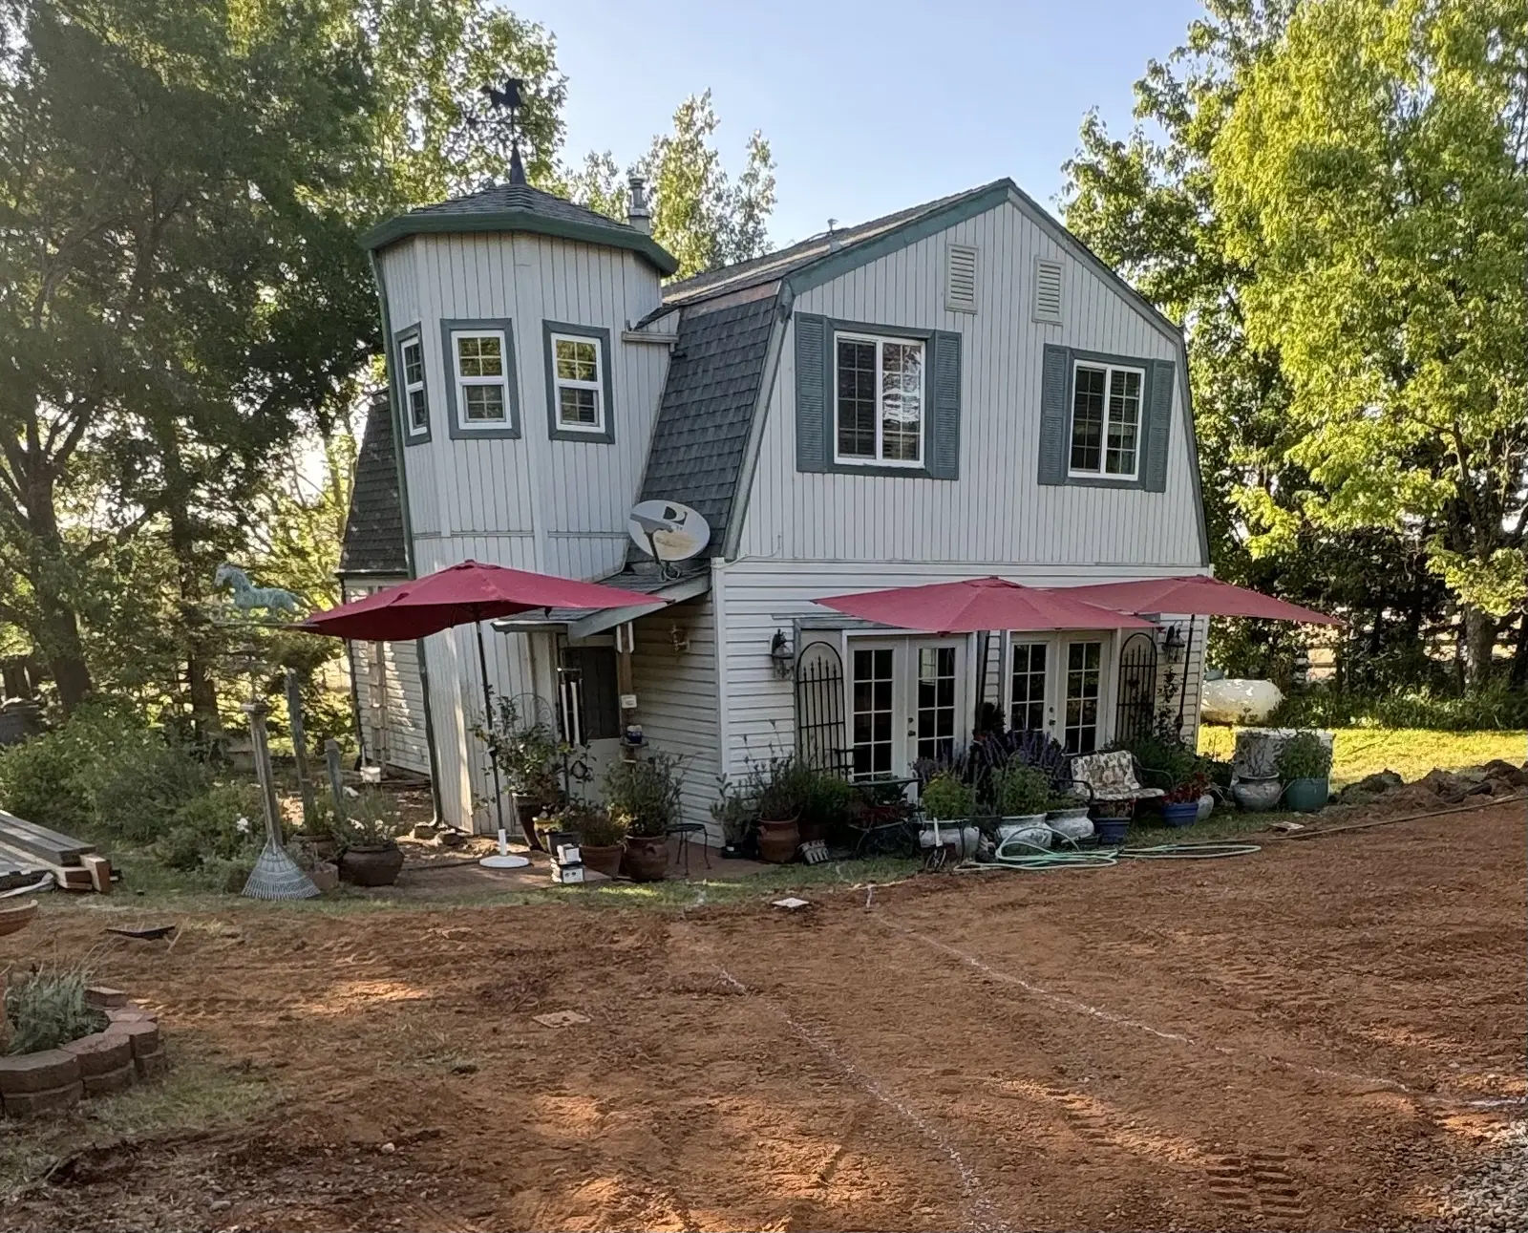
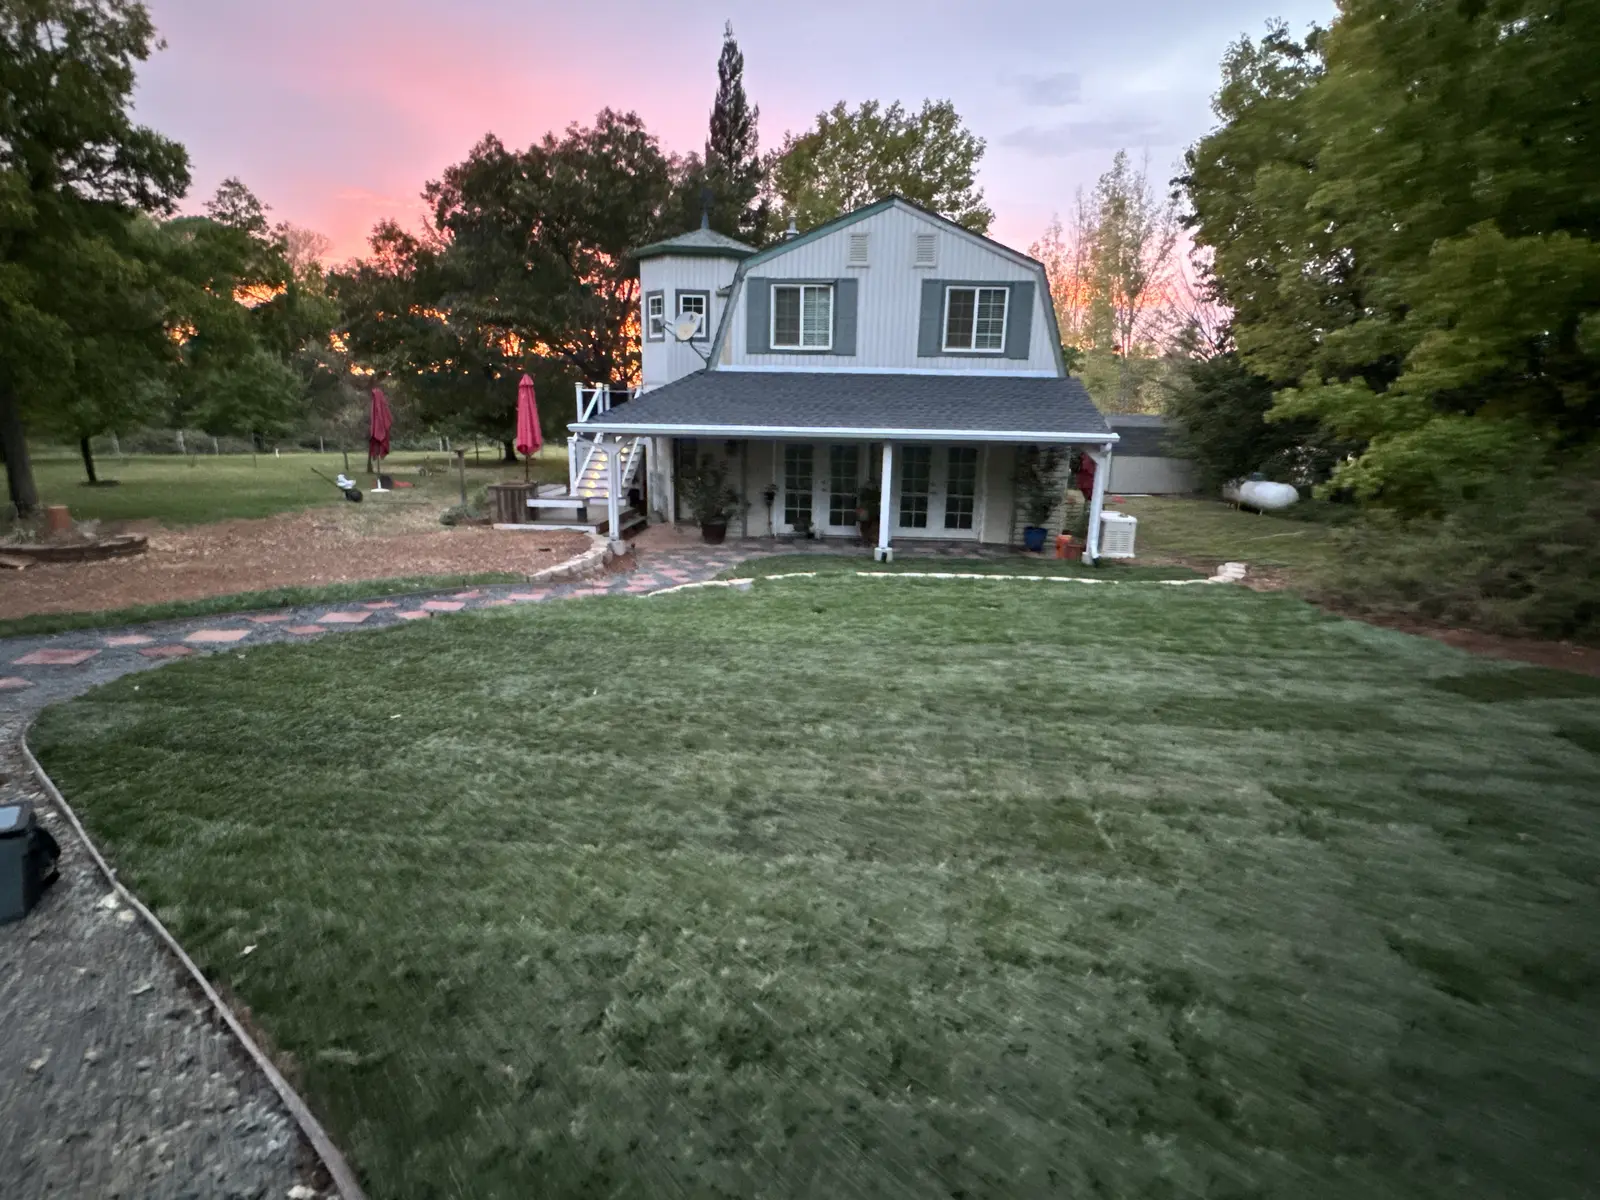
Four Months Apart
Same House
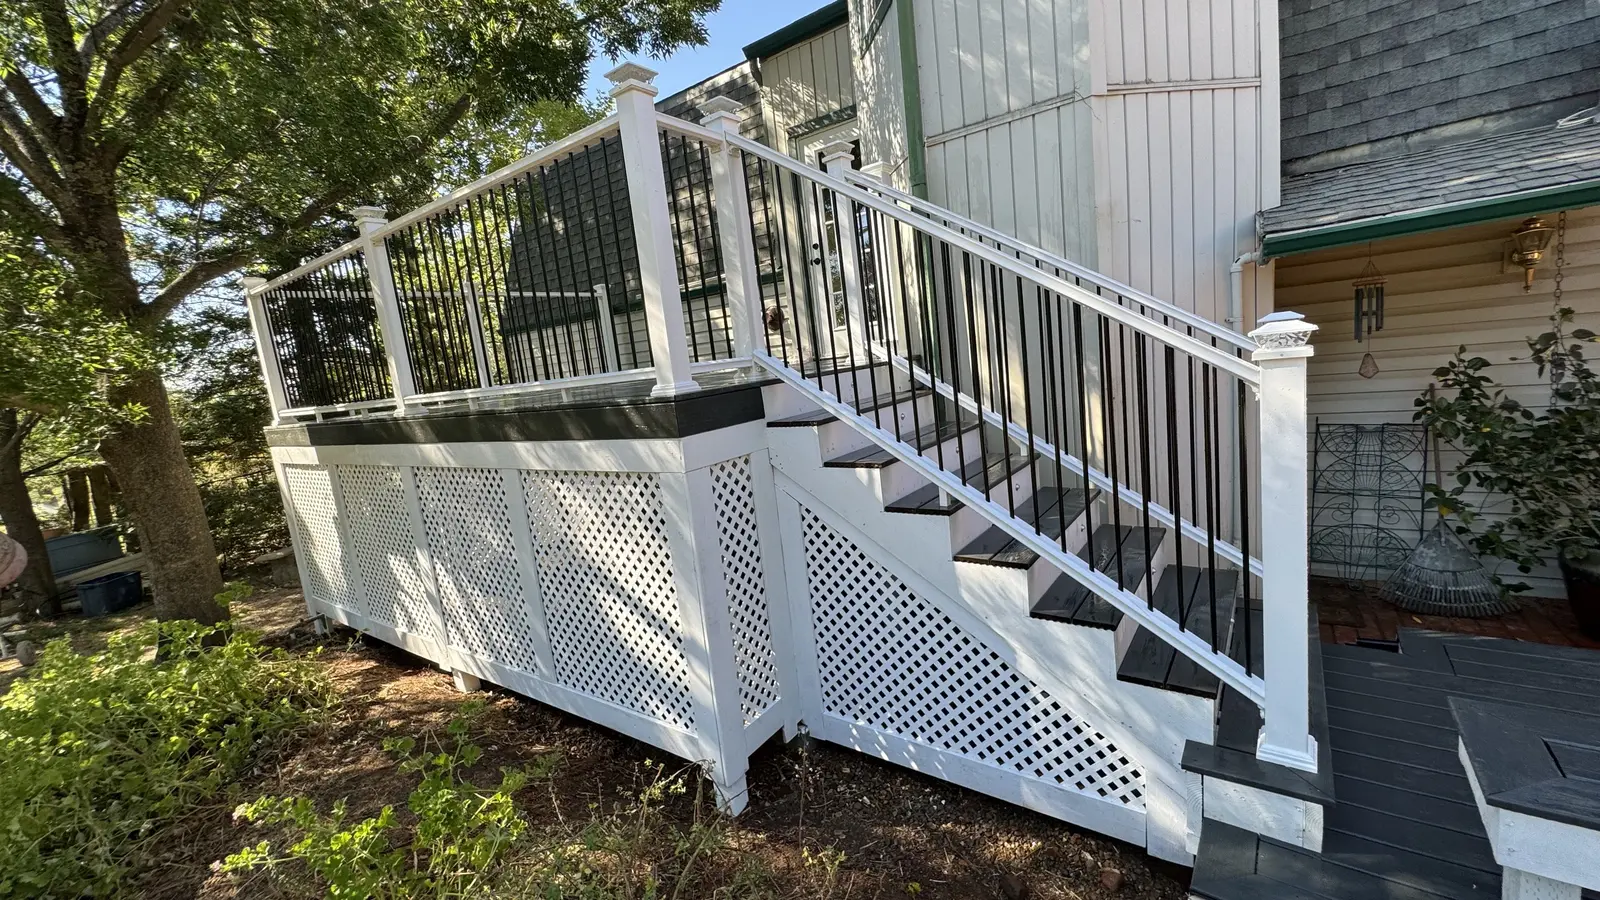
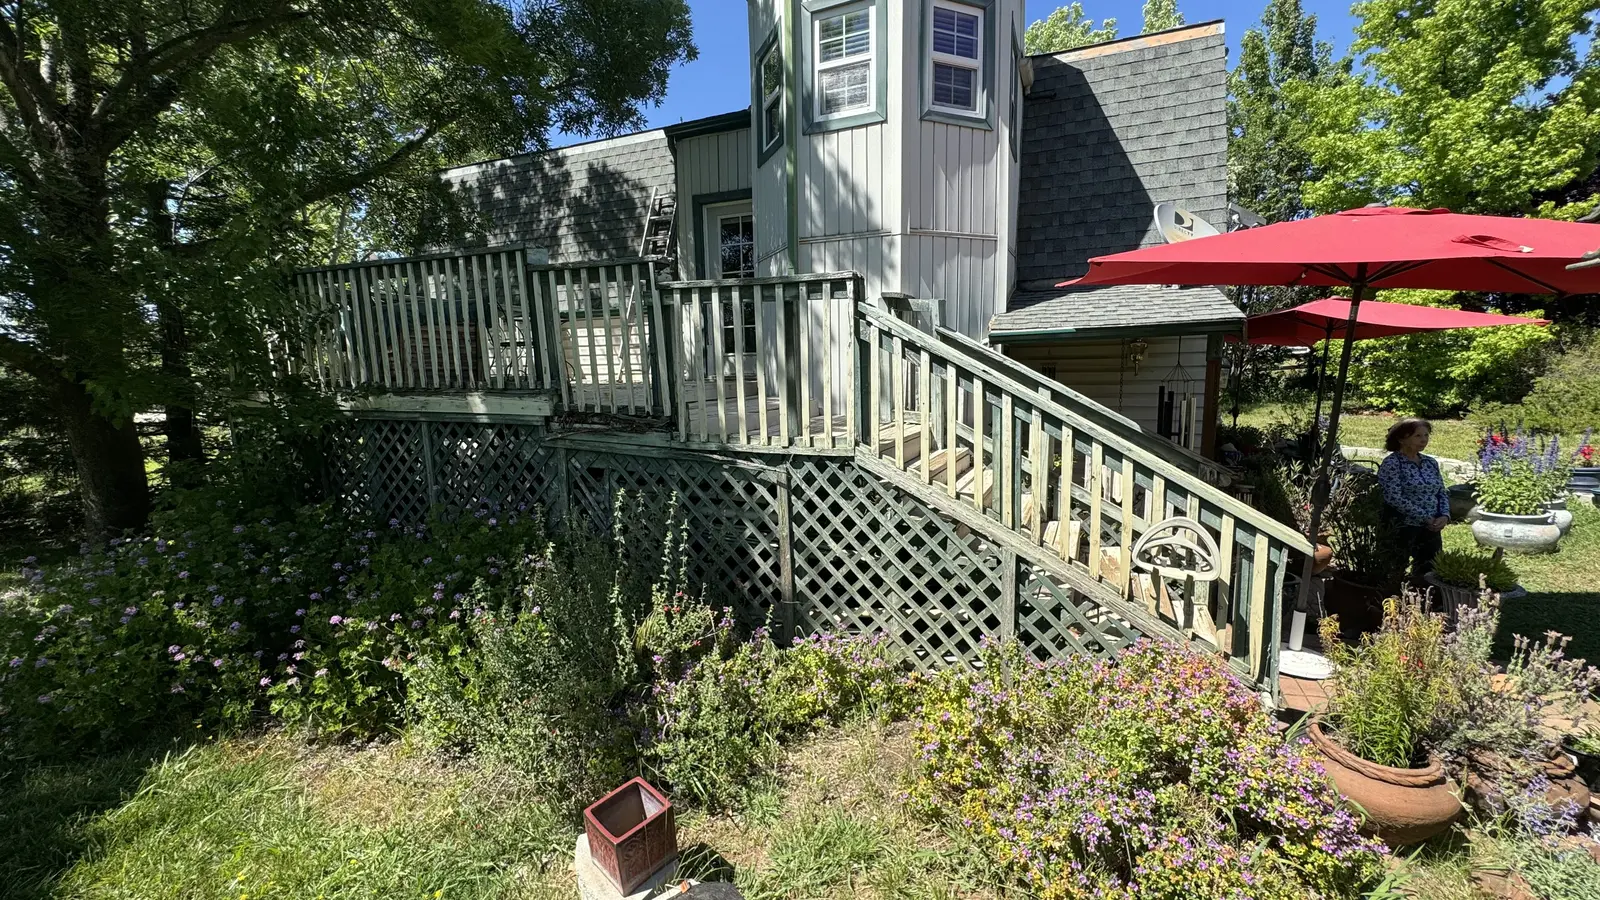
The Deck We Were Hired For
Plus the Storage Nobody Asked For
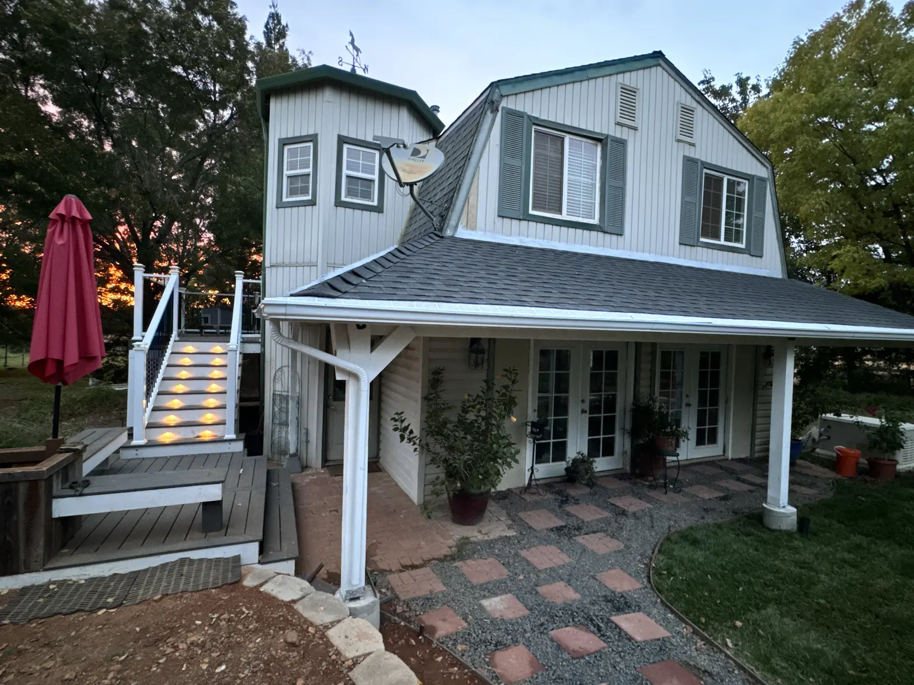
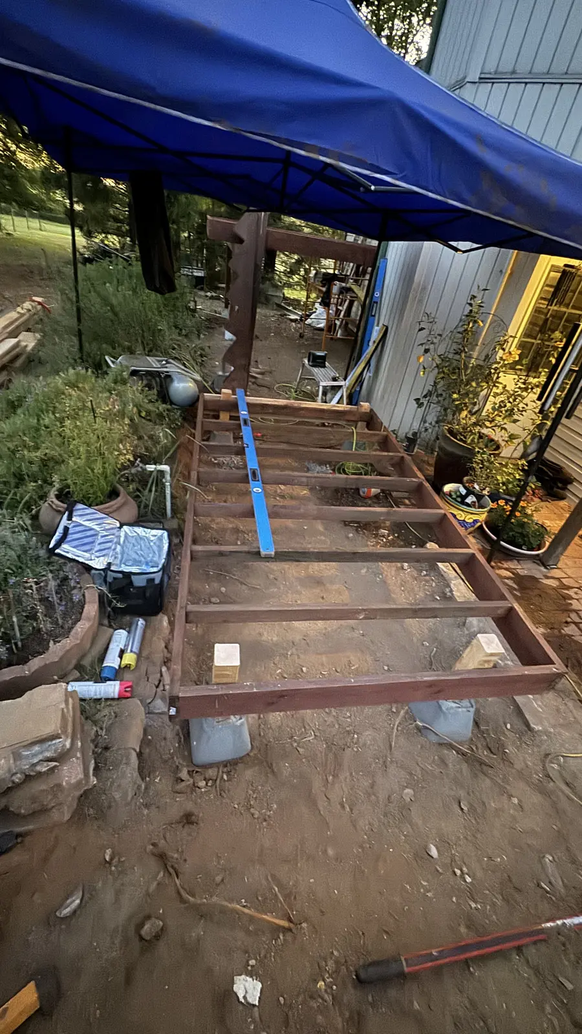
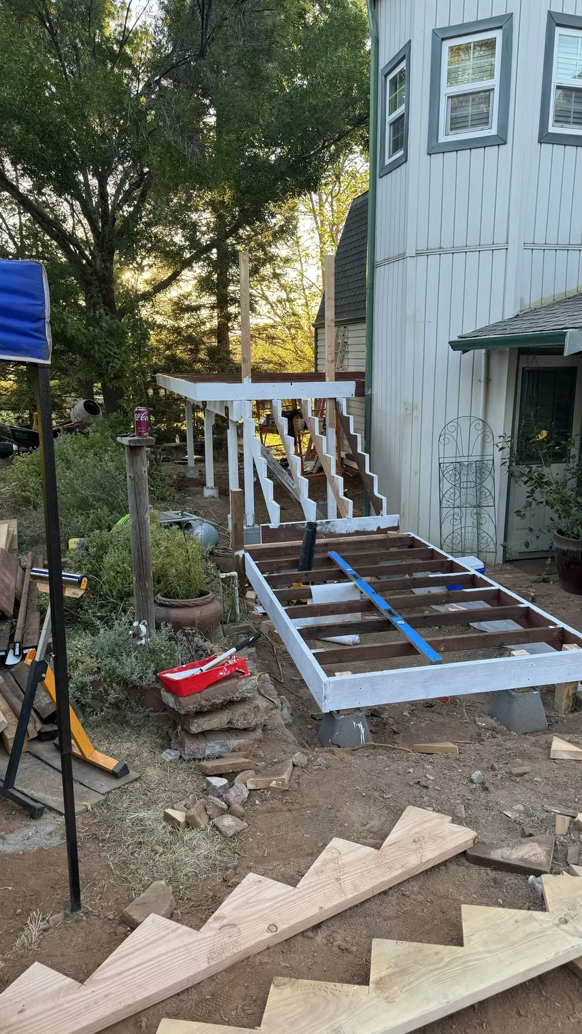
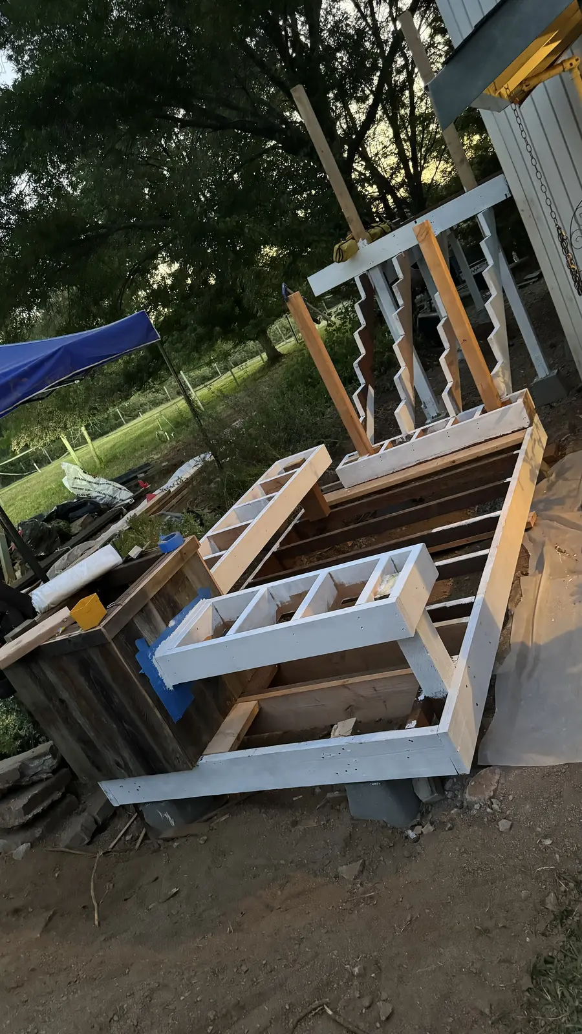
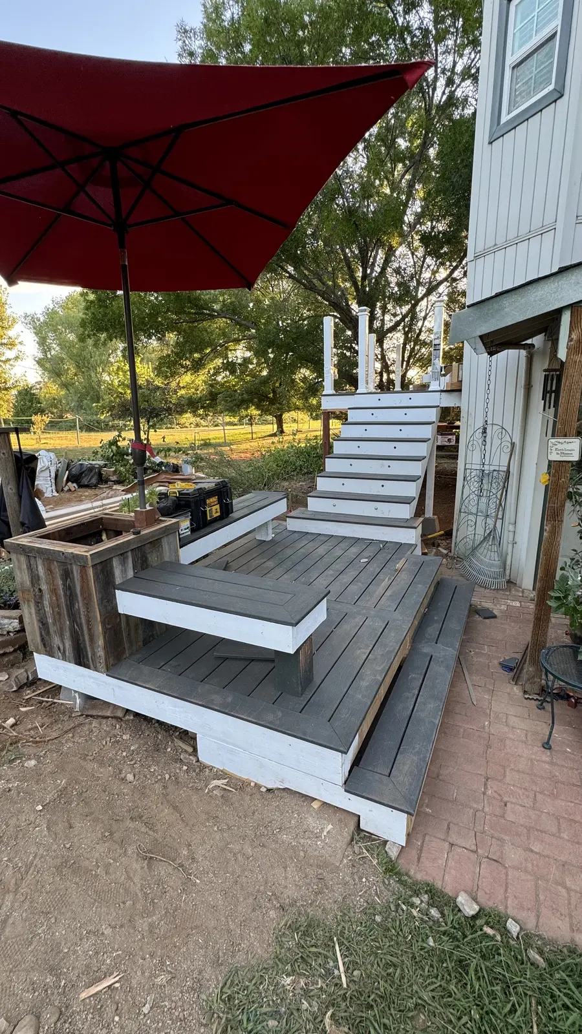
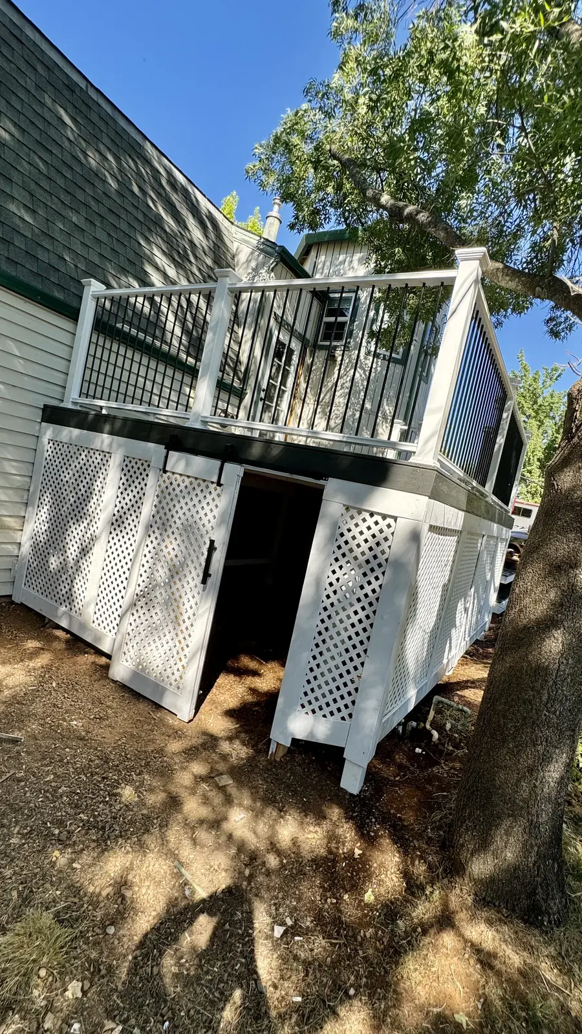
The original deck was weathered through — gray boards, tired lattice, a rail past its life. We rebuilt it on the new grade with composite decking, a white rail with black balusters, and a new stair.
The space underneath was going to be wasted, so we framed it in and hung a door. The client got an enclosed storage room out of the deck build without adding a structure to the property.
Covered Porch
A Heavy-Timber Overhang Across the Front
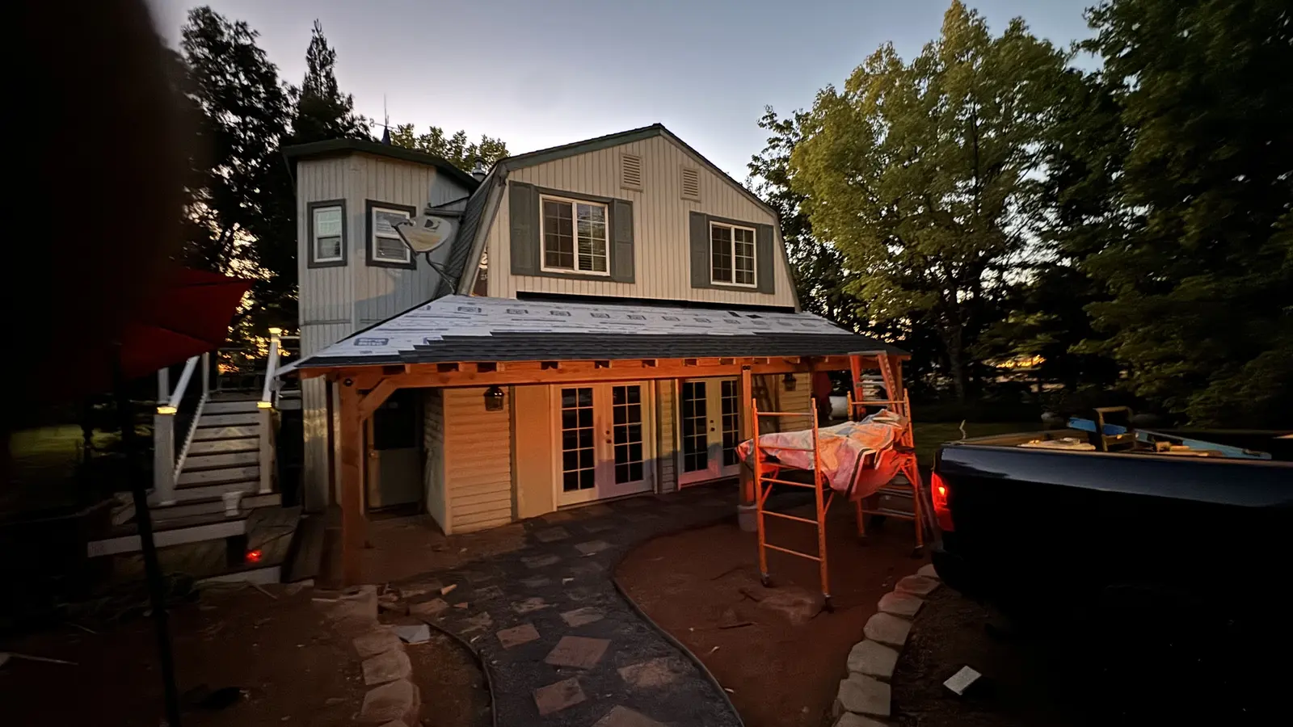
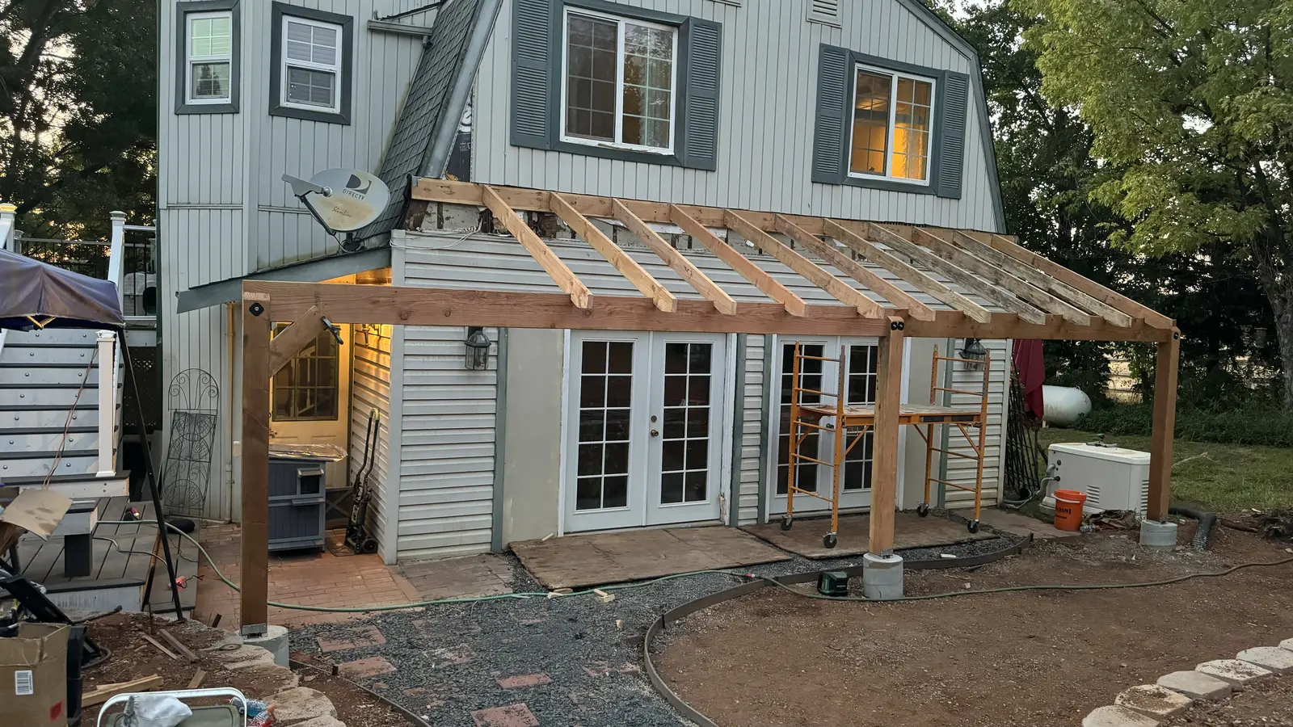
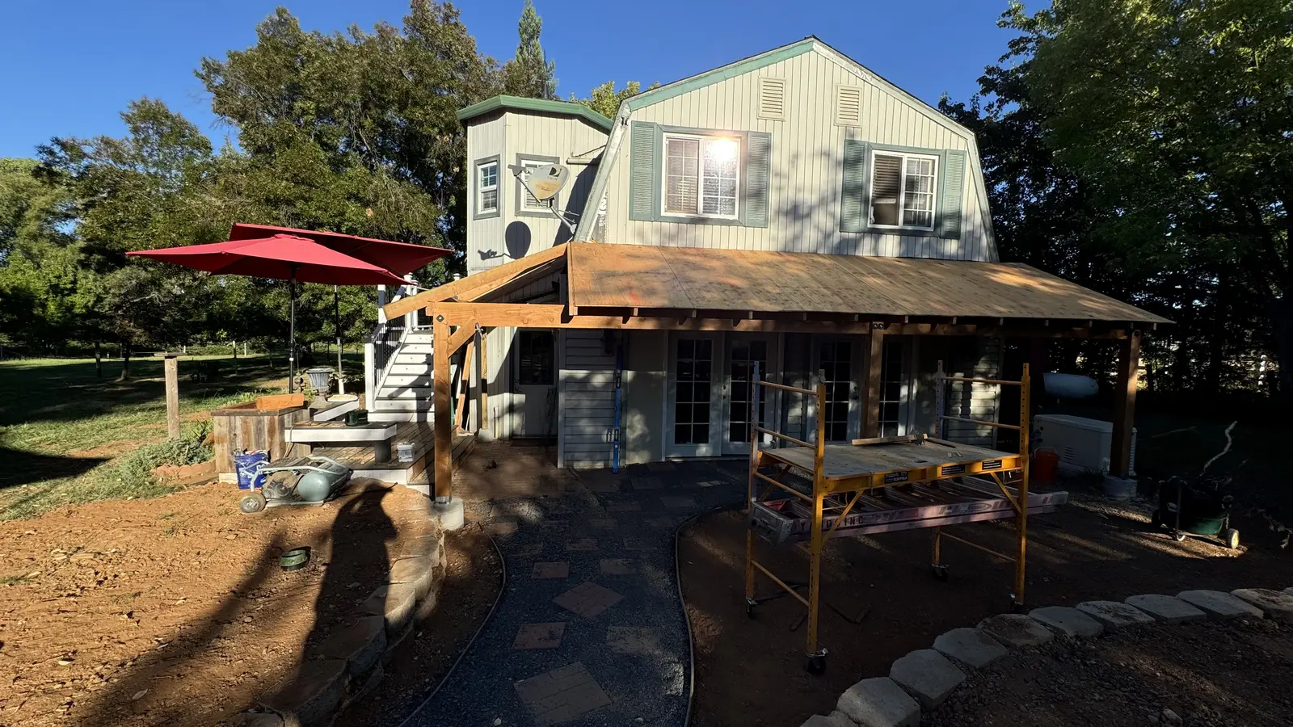
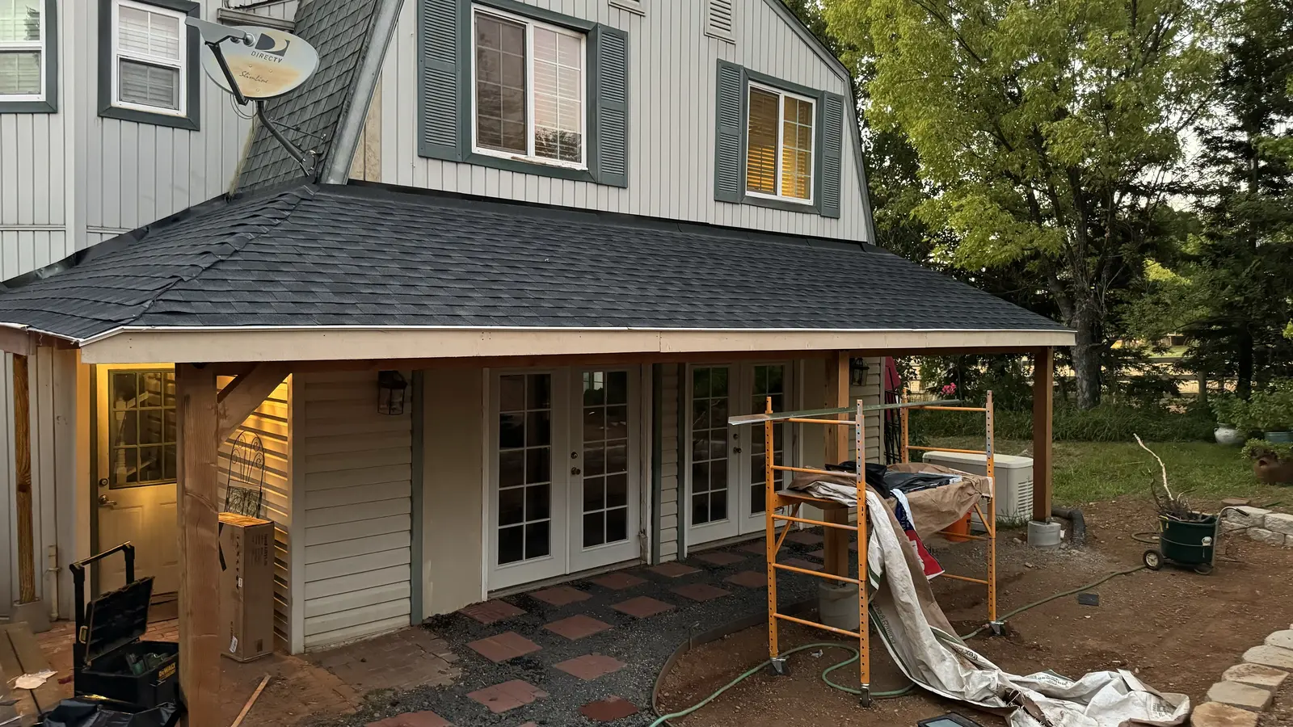
The house had no shelter on its main elevation — a pair of patio umbrellas and nothing else. We built a full-width covered porch in heavy timber: posts, beams, rafters, roof deck, shingles matched to the house, and lighting.
It went up over about three weeks in late summer and it changed the front of the building completely.
Site Work
Driveway, Walkway, Sprinklers, Sod
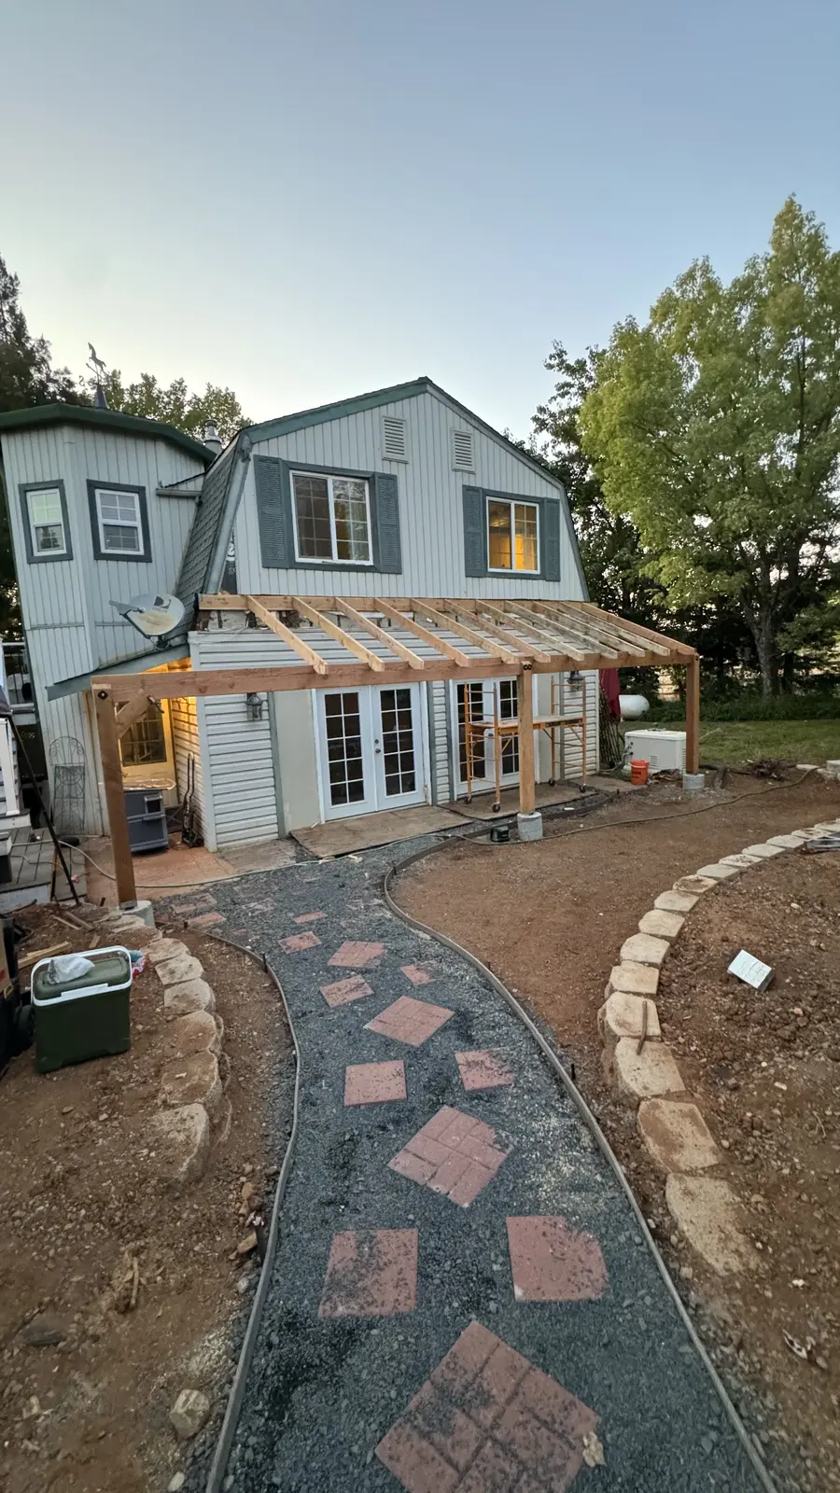
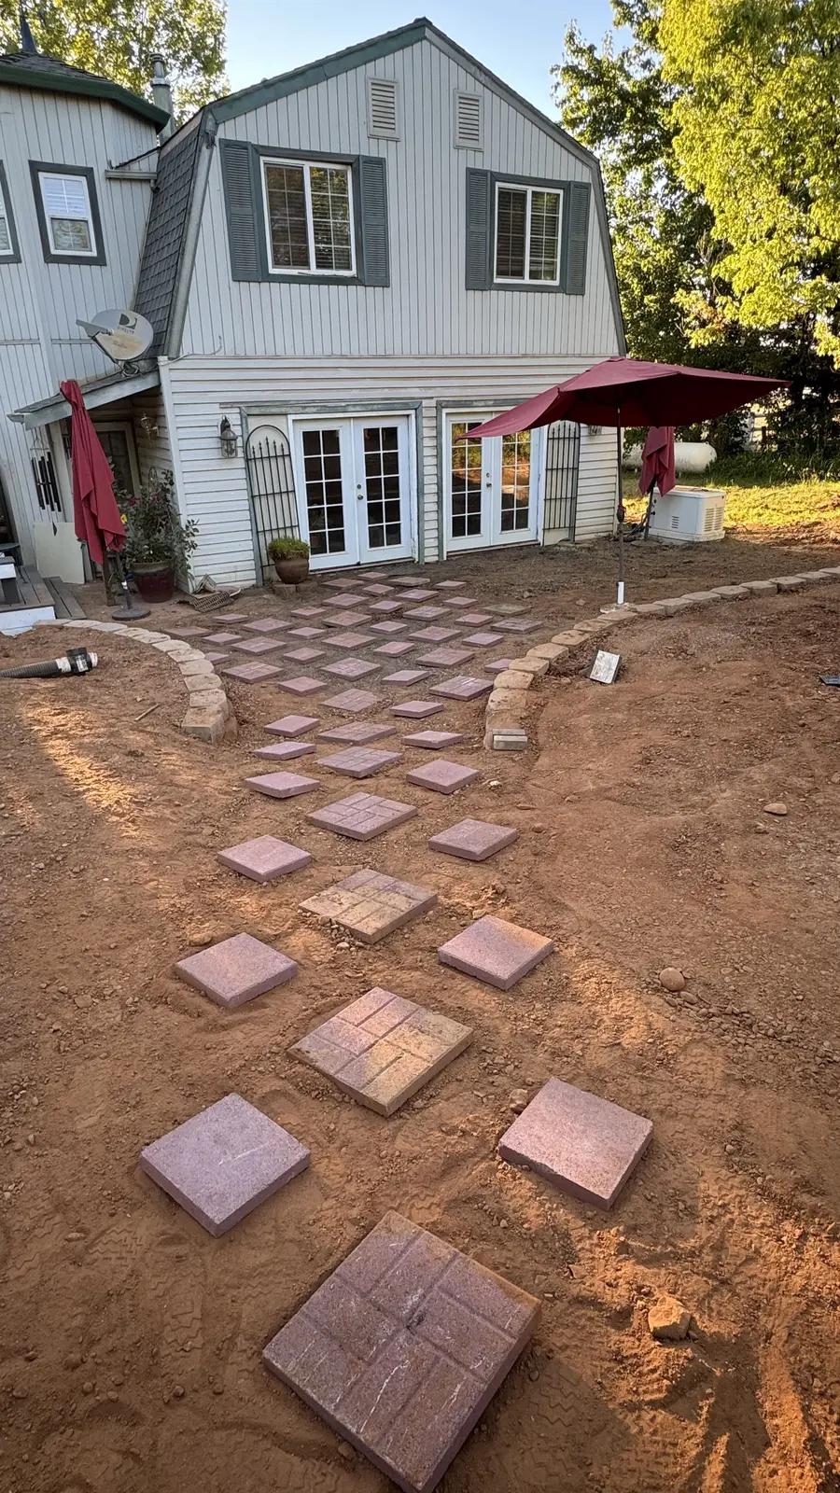
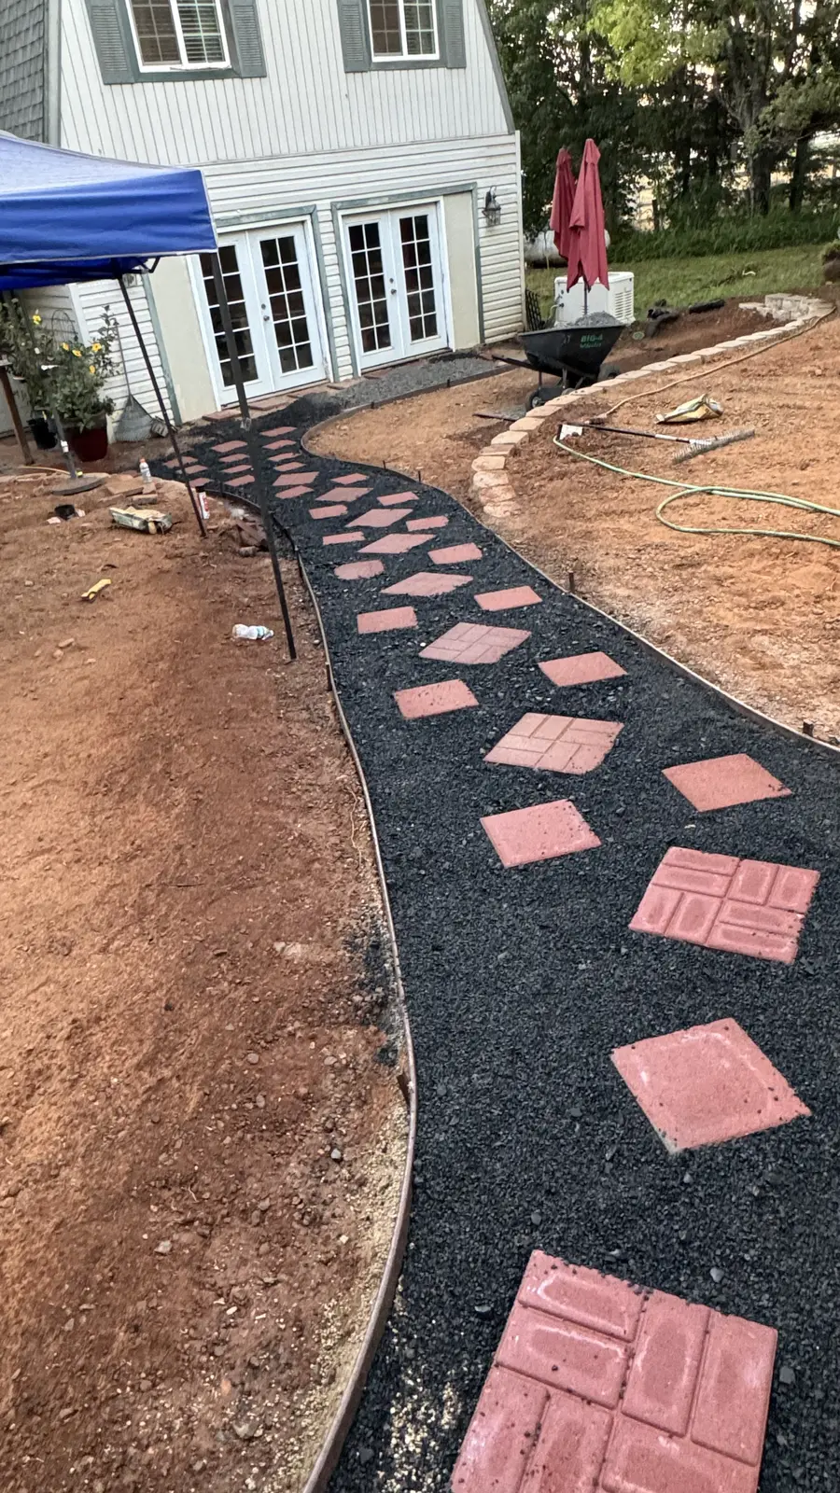
New compacted gravel driveway. A paver walkway on a proper base, curving from the drive to the porch with a set stone border. Sprinklers throughout, then sod across the regraded yard.
All of it laid out to work with the new drainage rather than against it. A walkway on the wrong contour is just another dam.
Second Property
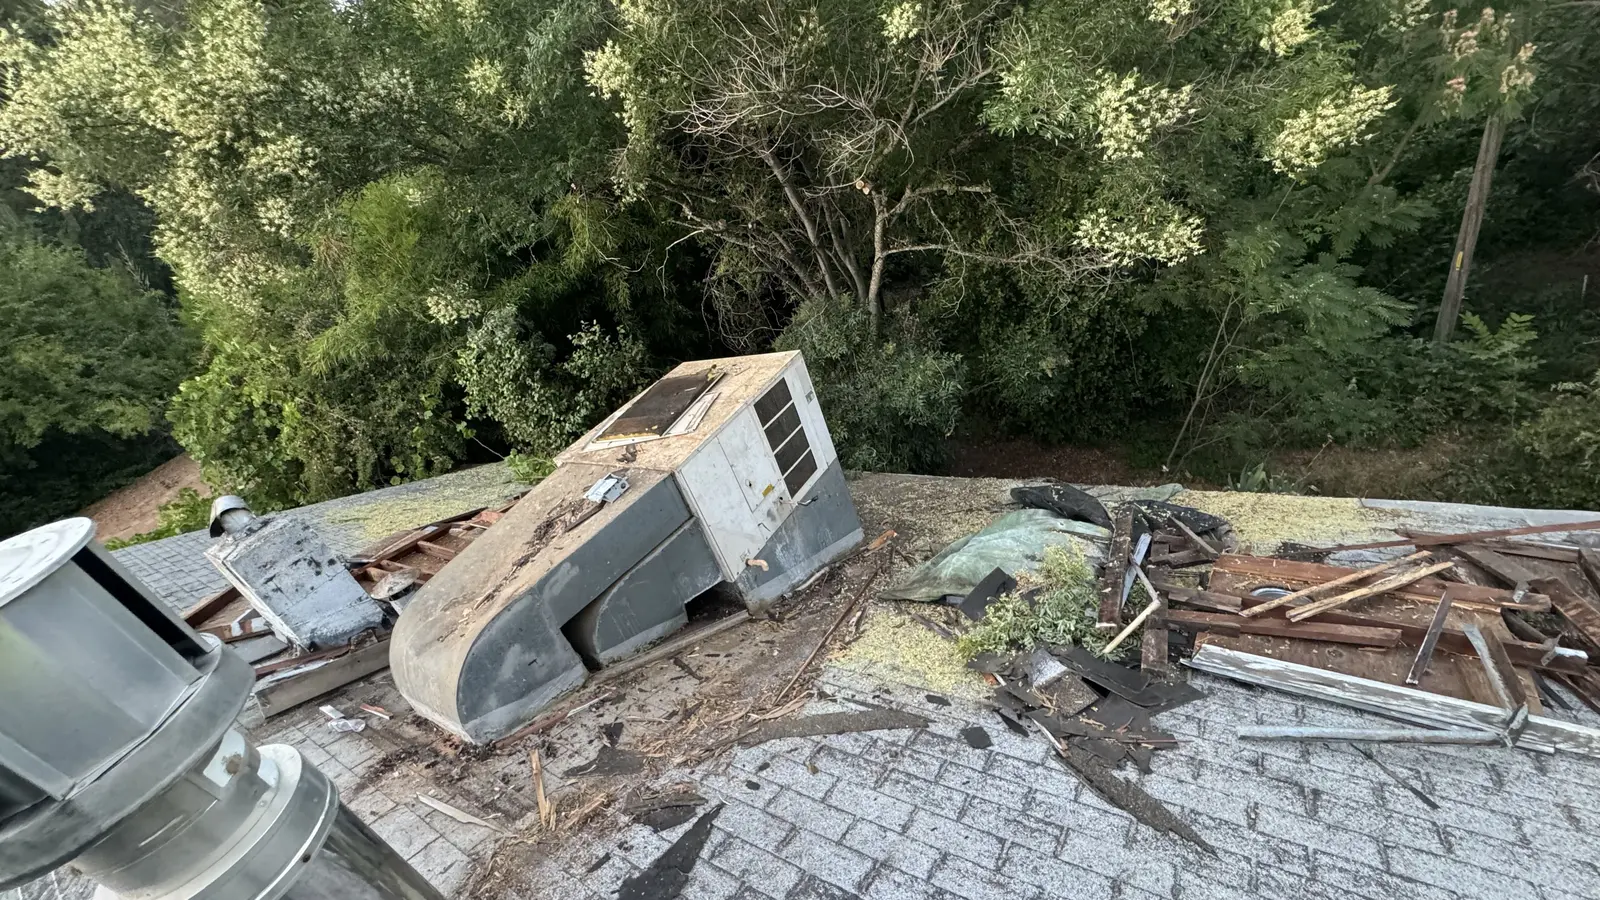
An A/C Unit Came Off a Roof, and the Roof Came With It
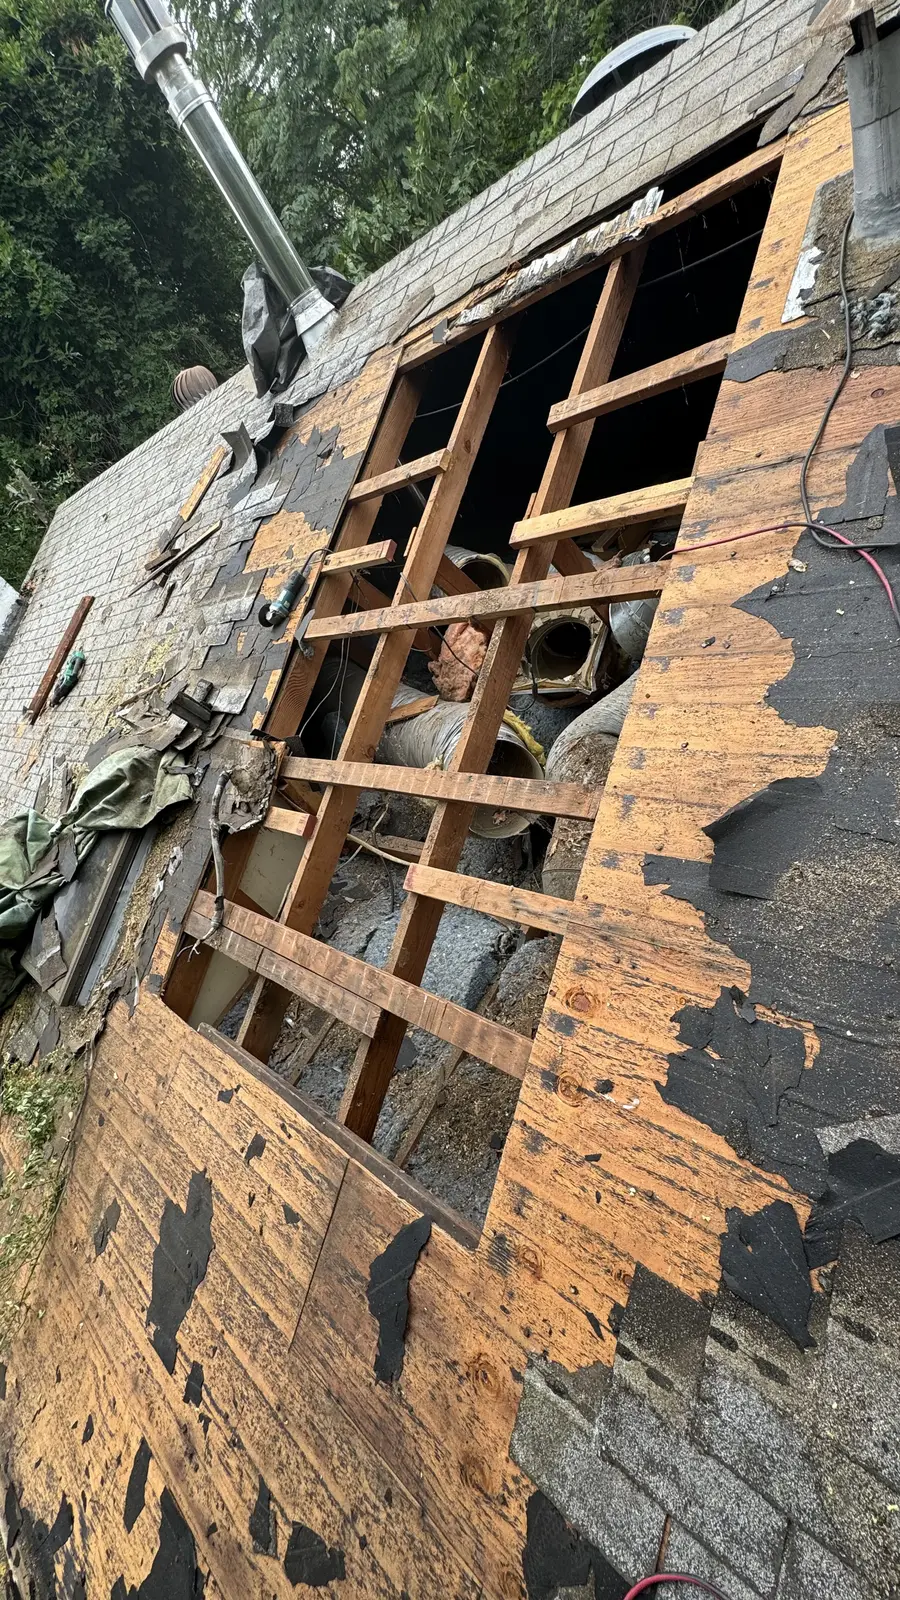
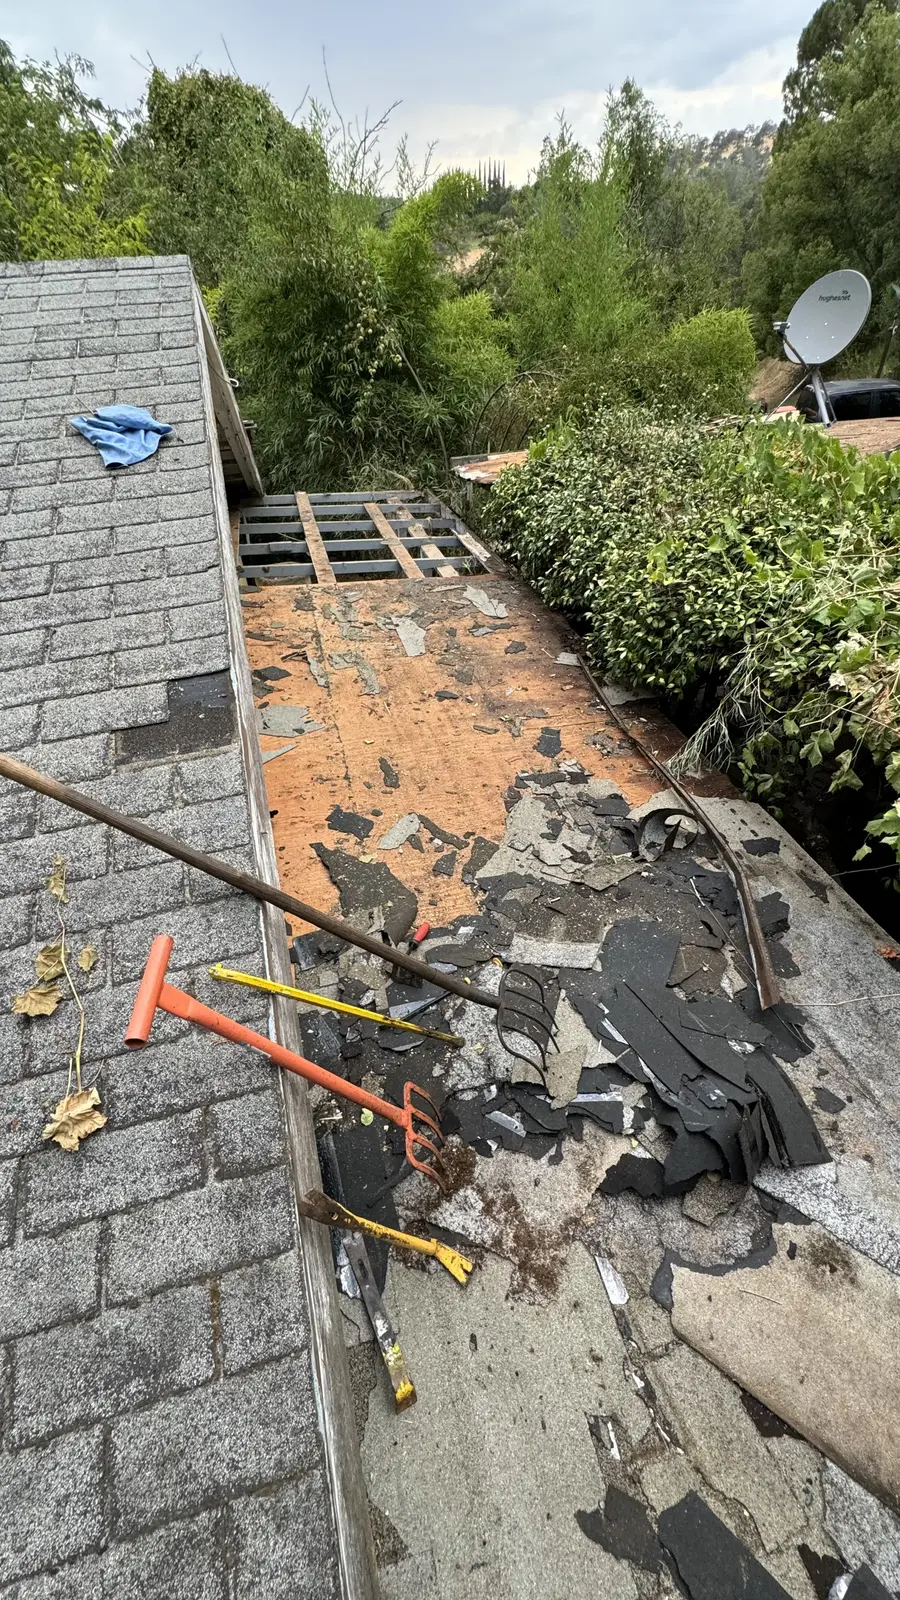
The same client owns a second property about ten miles away. An old air conditioning unit had been sitting on that roof for years. We pulled it, found what was underneath, rebuilt the roof structure where it had been sitting, and re-roofed.
That is the part of this trade nobody photographs: you remove one thing and inherit the condition of everything it was hiding.
Full Scope
Water
- Regraded the ground around the entire house
- Perimeter drainage system
- Catch basins and sump pump
- Retaining wall to hold the new grade
Structure
- New deck and stair
- Enclosed storage under the deck
- Full-width heavy-timber covered porch
- Siding replacement
Site & Second Property
- Compacted gravel driveway
- Paver walkway with stone border
- Sprinklers and sod
- Rooftop A/C removal, roof rebuild and re-roof
A Pattern Worth Naming
Two Properties, Two Water Problems, Same Answer
The year before this, we rebuilt a four-unit apartment complex in Arcata that sat below grade and flooded repeatedly — during the job. This house sits at the bottom of a bowl formed by eight neighboring parcels.
Different scale, same discipline: find out where the water actually goes, then regrade, trench, drain, pump and wall until it goes somewhere else. Most of that work ends up buried and invisible. It is also the only part of either project that decides whether everything built on top of it lasts.
If you own a property that takes on water and you have been told that is just how the lot sits — it usually isn't.