A Deck Job That Became the Whole Building
Arcata, CA — 2023. Hired to rebuild one staircase and one deck on a four-unit apartment complex. Finished three and a half months later having re-sided all 8,000 square feet, converted the garage to an ADU, built a new detached garage, and dug a drainage system around the entire property.
What We Were Hired For
One staircase and one deck. That was the job. A four-unit apartment complex in Arcata, four to five hours north of home, with every unit vacant except the small one.
By the time we left, we had rebuilt the other two balconies in Trex, set a 34-foot custom glulam beam, torn every square foot of siding off the building, re-sheeted a large portion of it, re-clad and painted it, poured a foundation and built a new detached garage, converted the existing two-car garage into a legal dwelling unit, remodeled the interiors of two apartments, and trenched a drainage system around the entire property.
Nobody hands a contractor that much more of their building unless the first part went well.
The Siding
Two Years of Life Out of a Siding Job
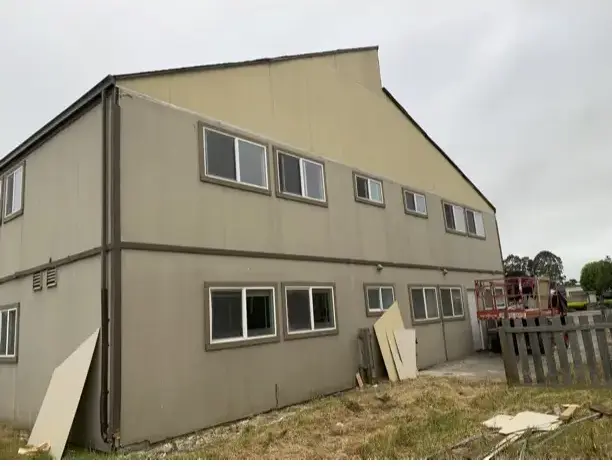
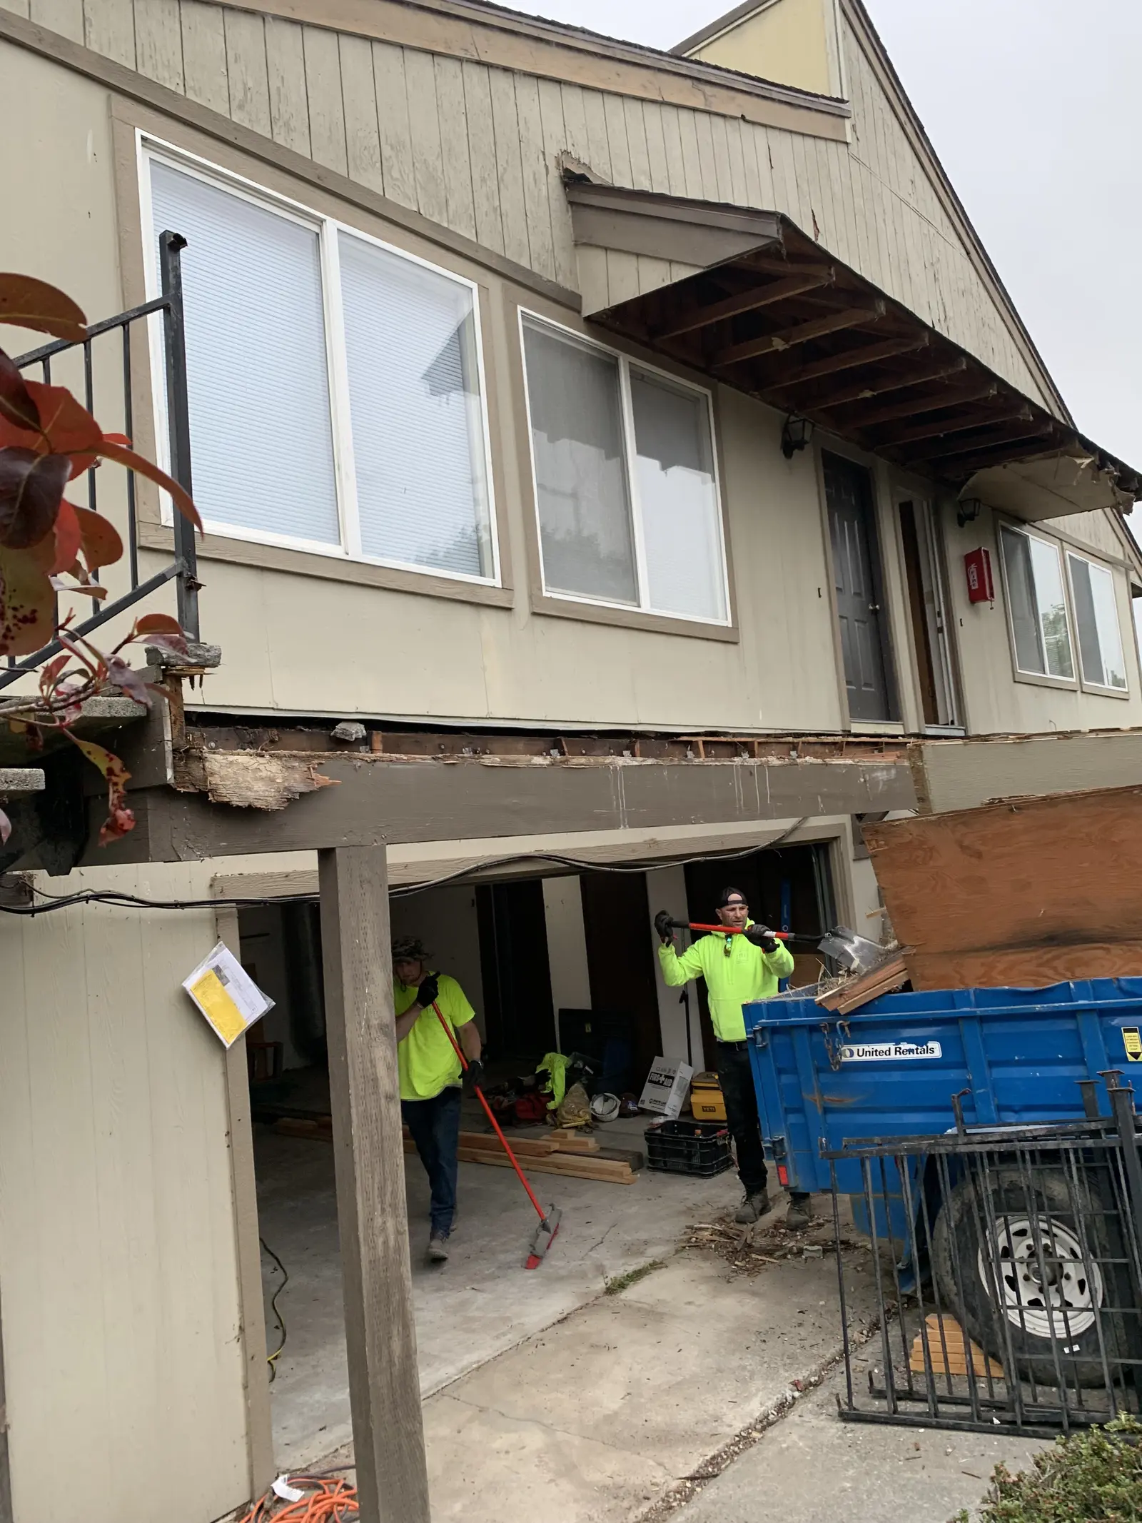
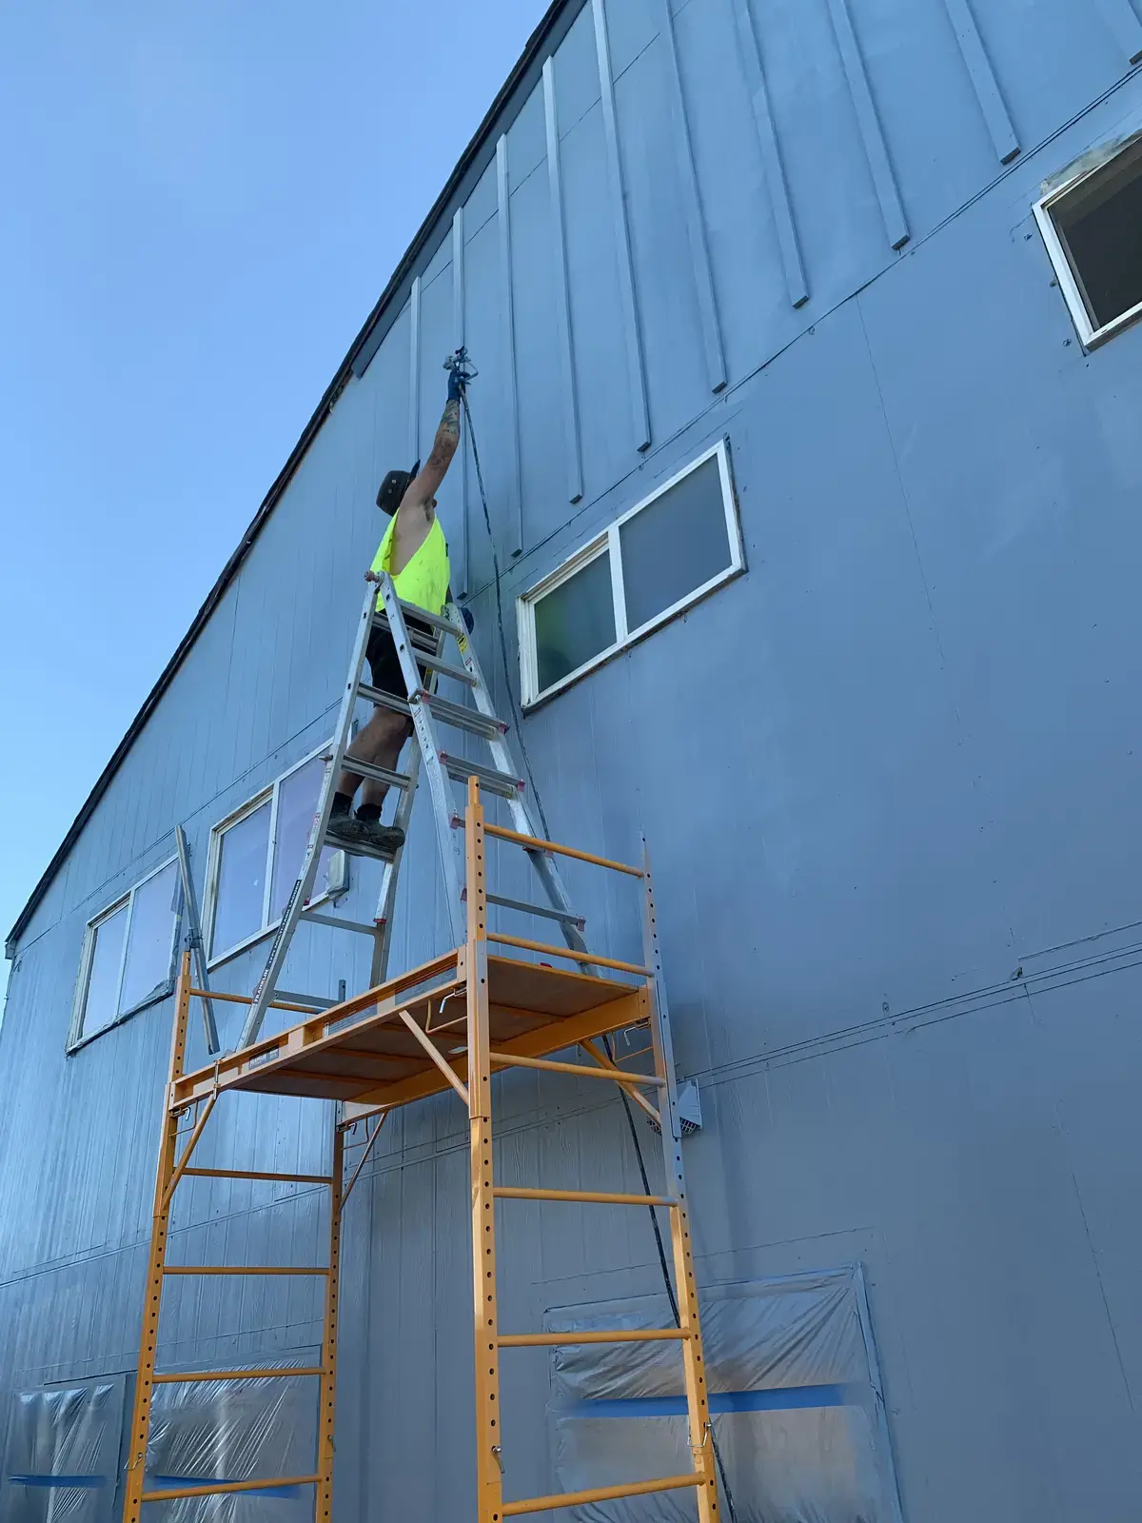
The building had been re-sided two years before we got there. The previous contractor installed T1-11 wood siding. By the time we walked the property it was rotted out.
Two reasons it failed: it wasn't installed correctly, and the building sits close to the ocean. Salt air finds every unsealed seam and every unflashed penetration, and wood product in that environment is on a countdown from the day it goes up.
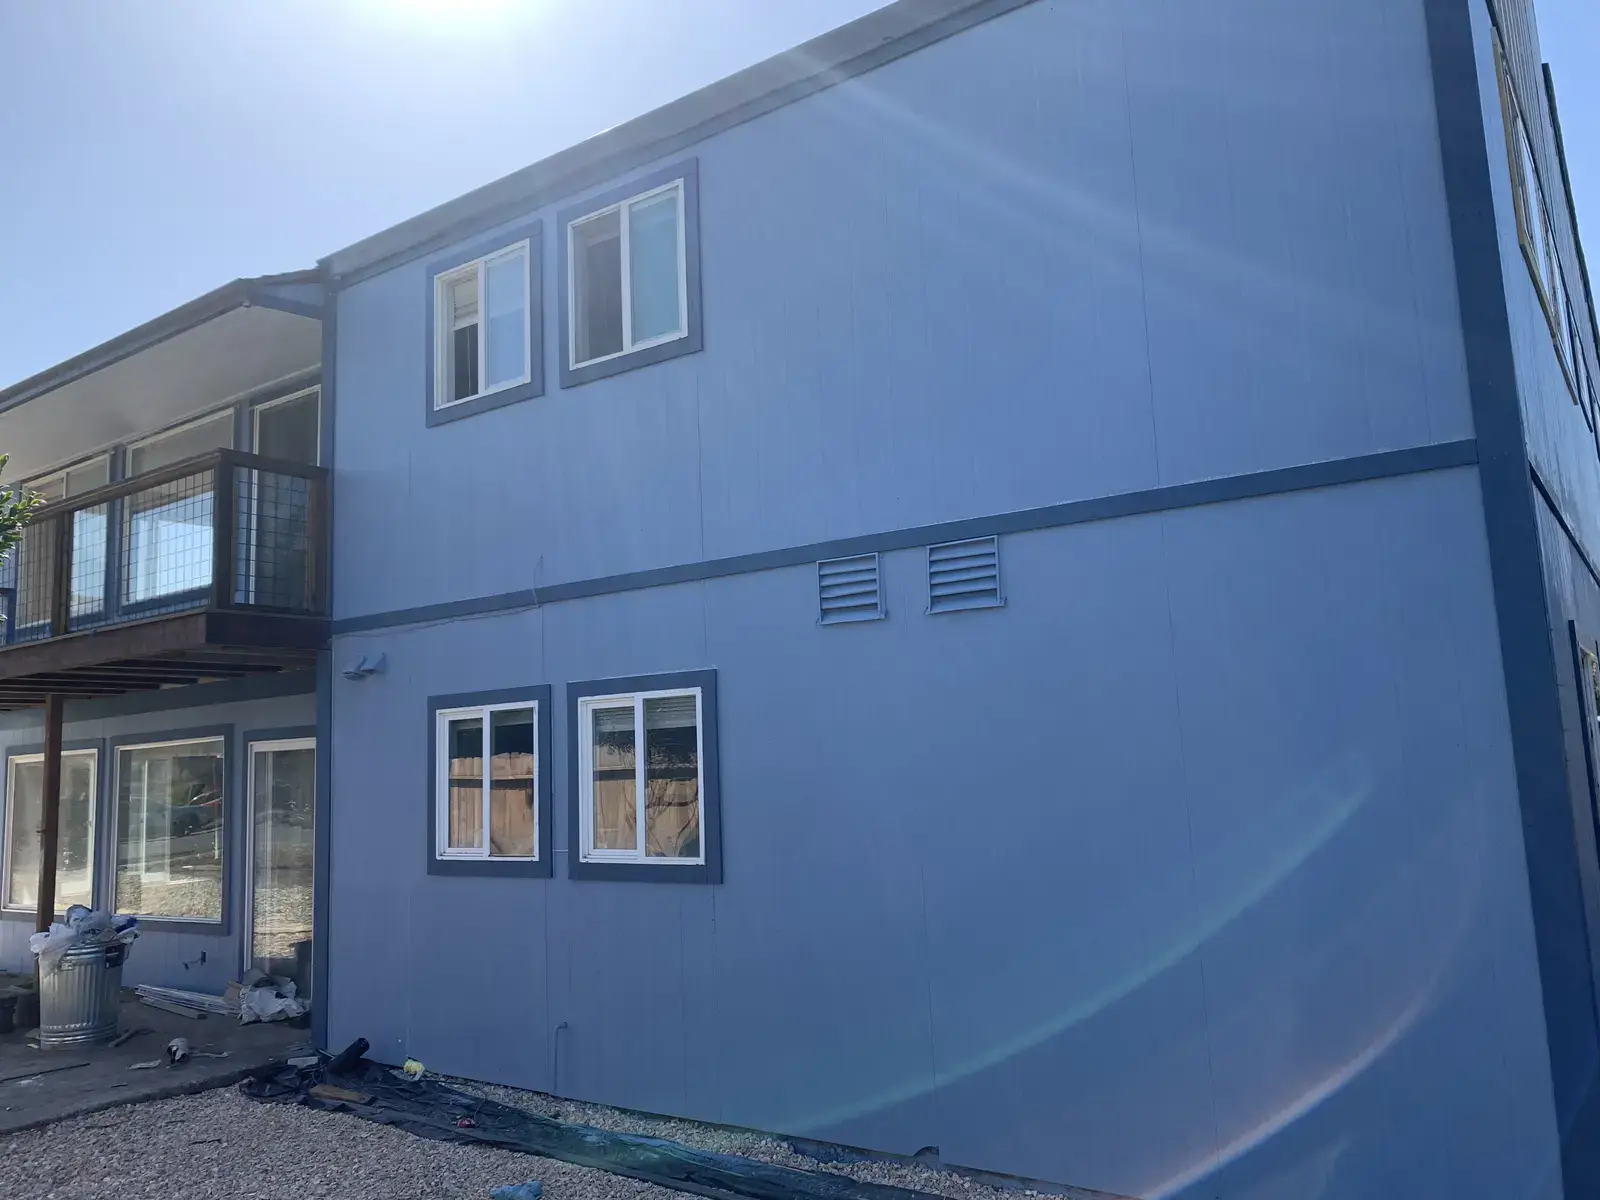
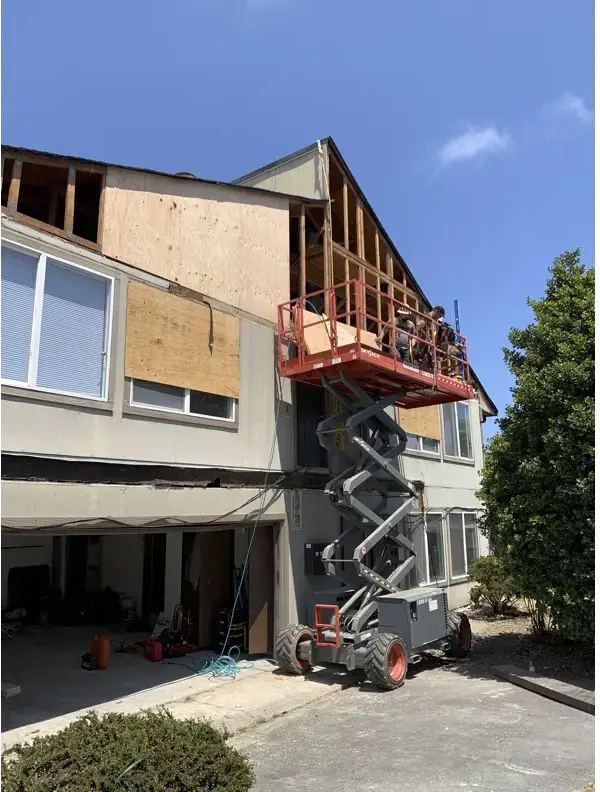
So we took all of it off — roughly 8,000 square feet, the entire building — and rebuilt the wall assembly from the sheathing out. Once the siding was down we found how far the water had gotten. A large portion of the plywood was gone and had to be replaced.
What went back on:
- New plywood sheathing across the damaged areas
- DuPont Tyvek HomeWrap over the whole building
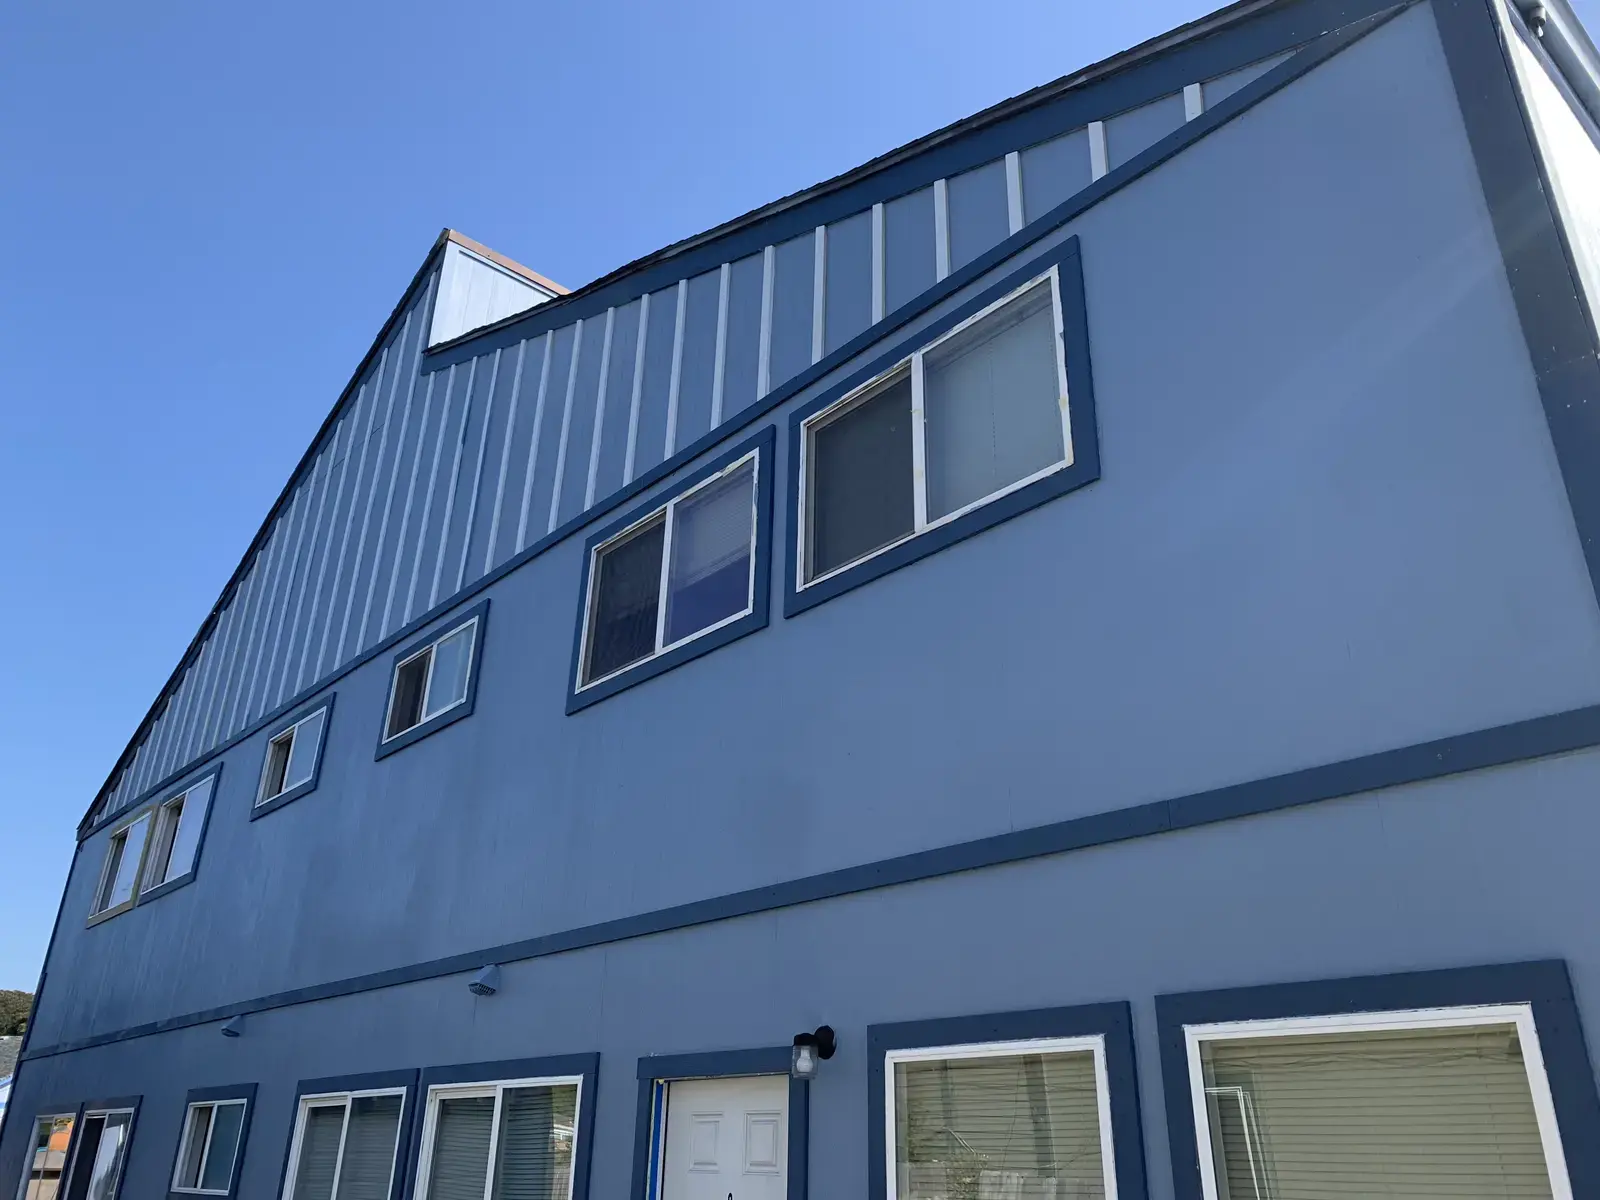
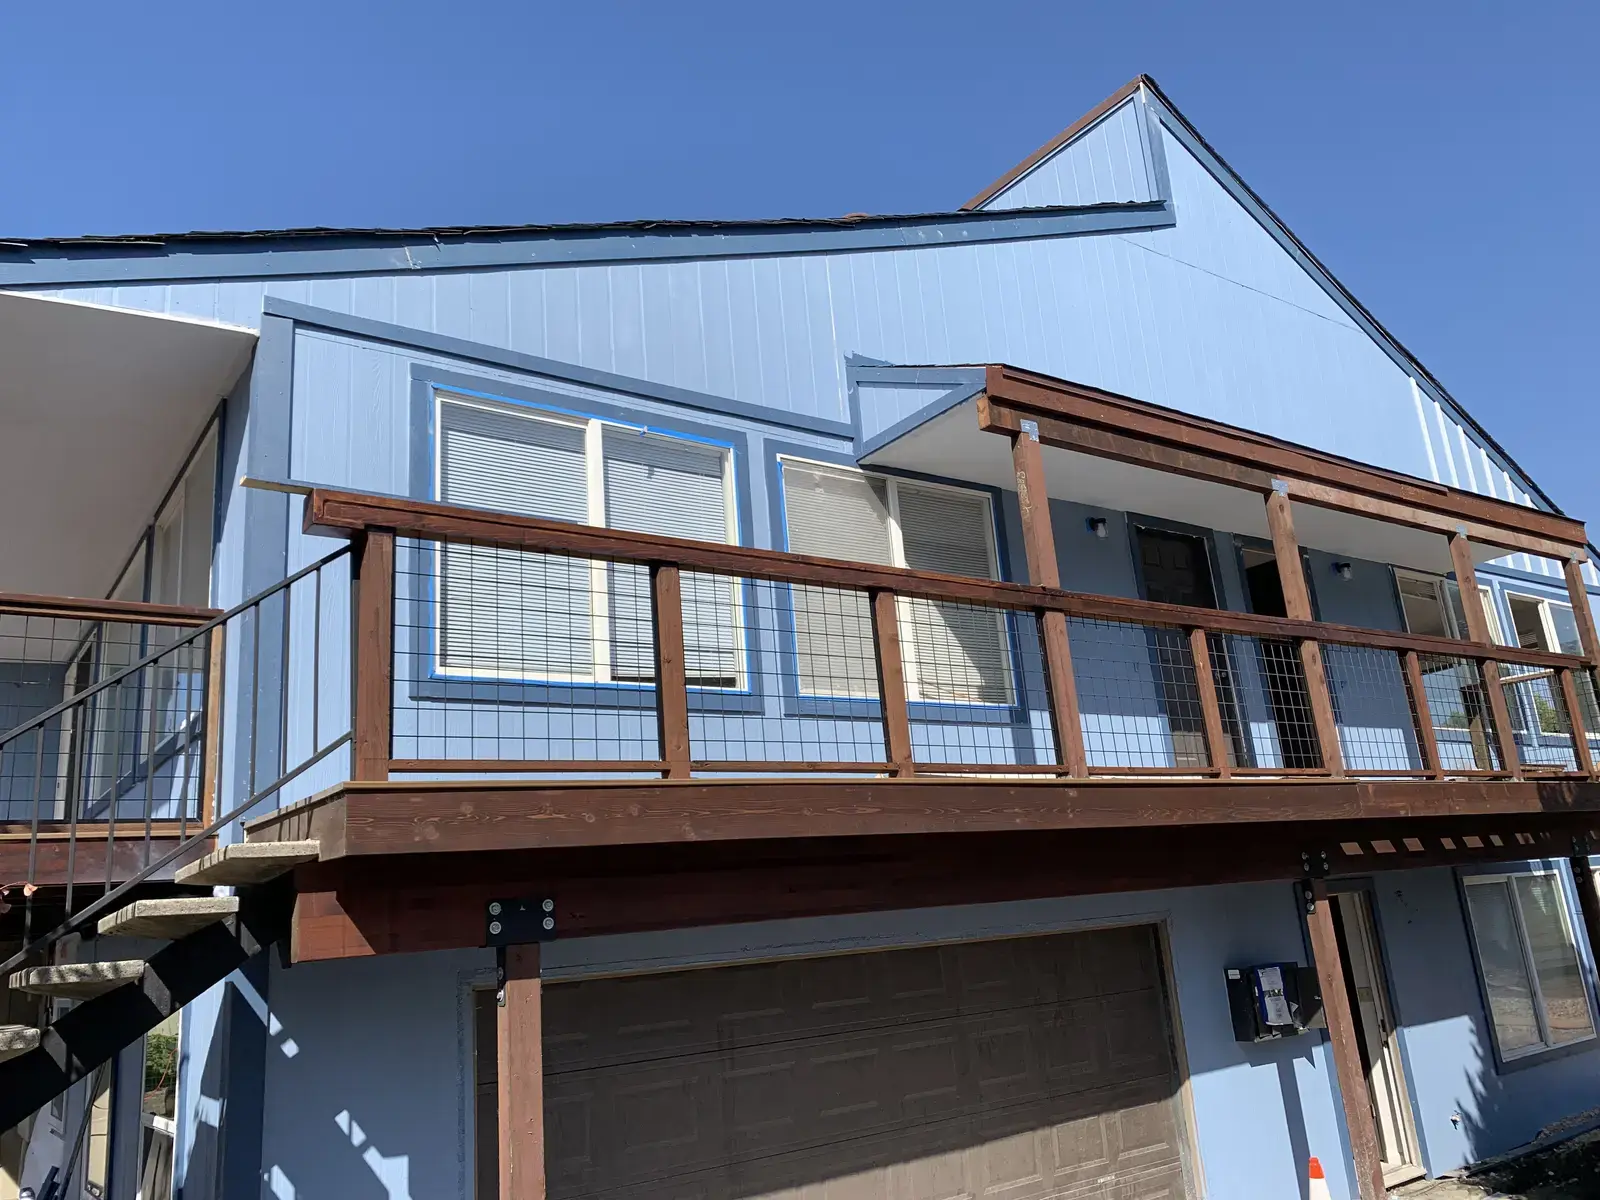
- James Hardie fiber cement — 4x8 panels and 8-inch strip paneling
- Board-and-batten covering every panel seam
- Vented Hardie soffit throughout
- Roughly 115 tubes of caulk — on a coastal building the caulk is the waterproofing, not a finish detail
- Three coats of paint
Tear-Off
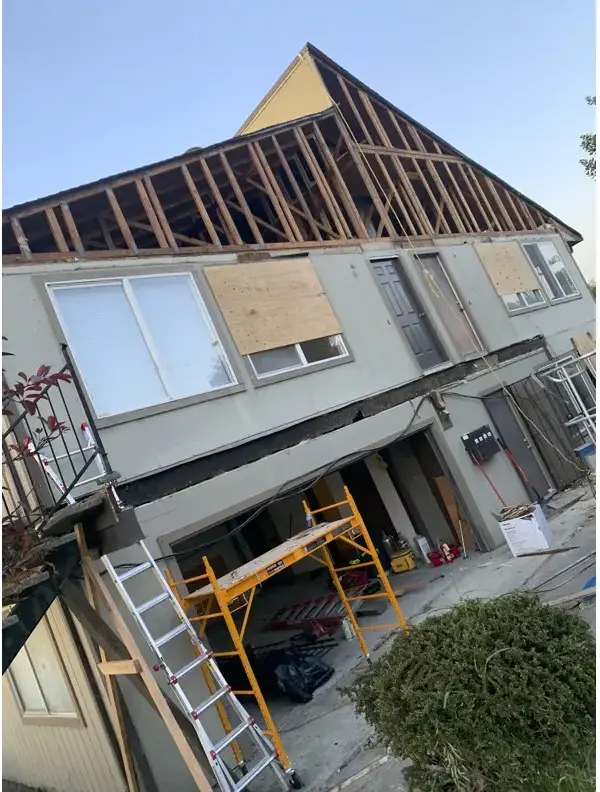
Rebuild
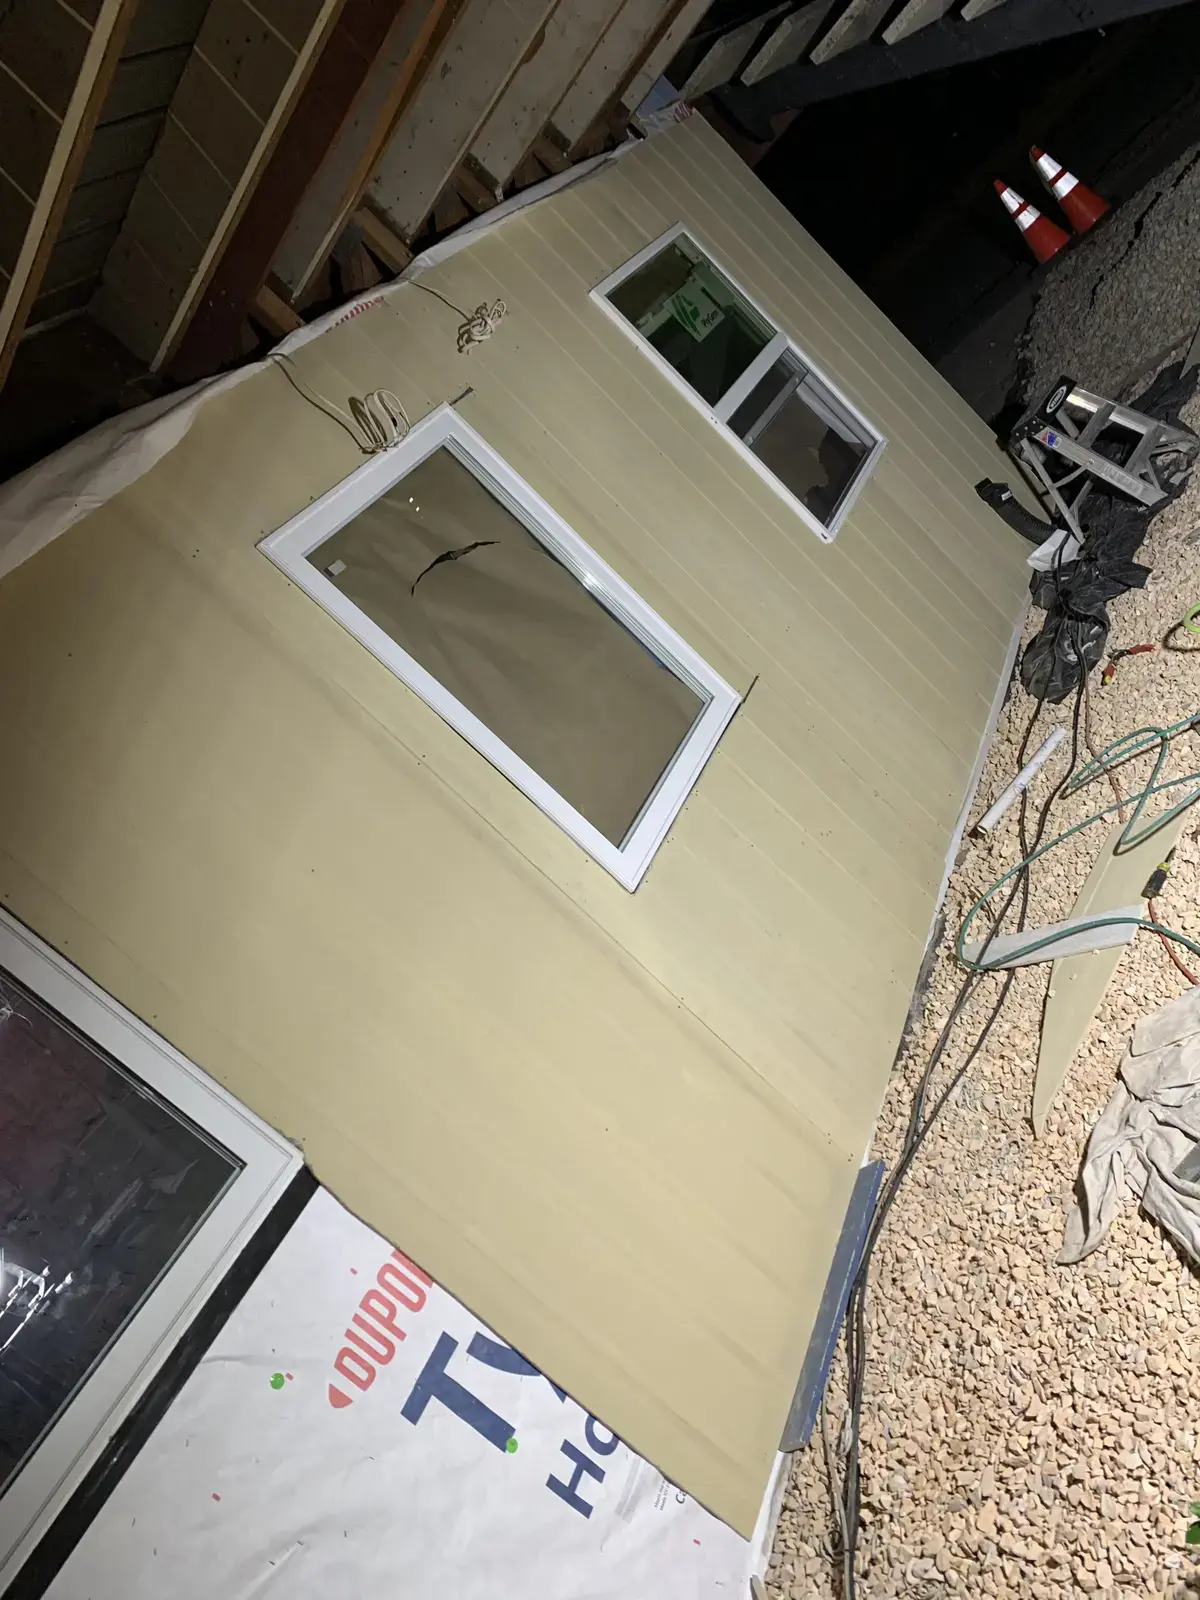
Finished
Specified for Salt Air
Everything that could corrode was upgraded. Stainless steel fasteners throughout the job — siding, trim, structure, and the hidden fastener system under the Trex decking.
Stainless costs several times what a standard fastener costs, and it is invisible in every photo of the finished building. It is also the first line a contractor deletes when trying to win a job on price. Fasteners rust, they streak the cladding, and eventually they stop holding — which is part of how a two-year-old siding job ends up on the ground.
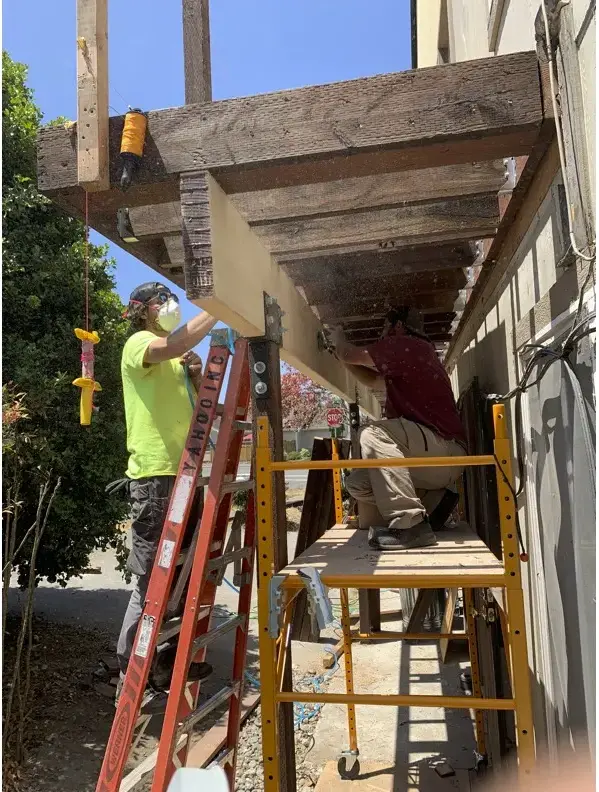
The 34-foot glulam got the same logic. It was built to order by Boise Cascade and shipped down from Boise, Idaho, forklifted off the truck and set in place. Then we sanded it, stained it several times, and sealed it, because an exposed structural member that close to the ocean is on the same countdown as everything else.
The Part Nobody Scoped
The Whole Property Sits Below Grade
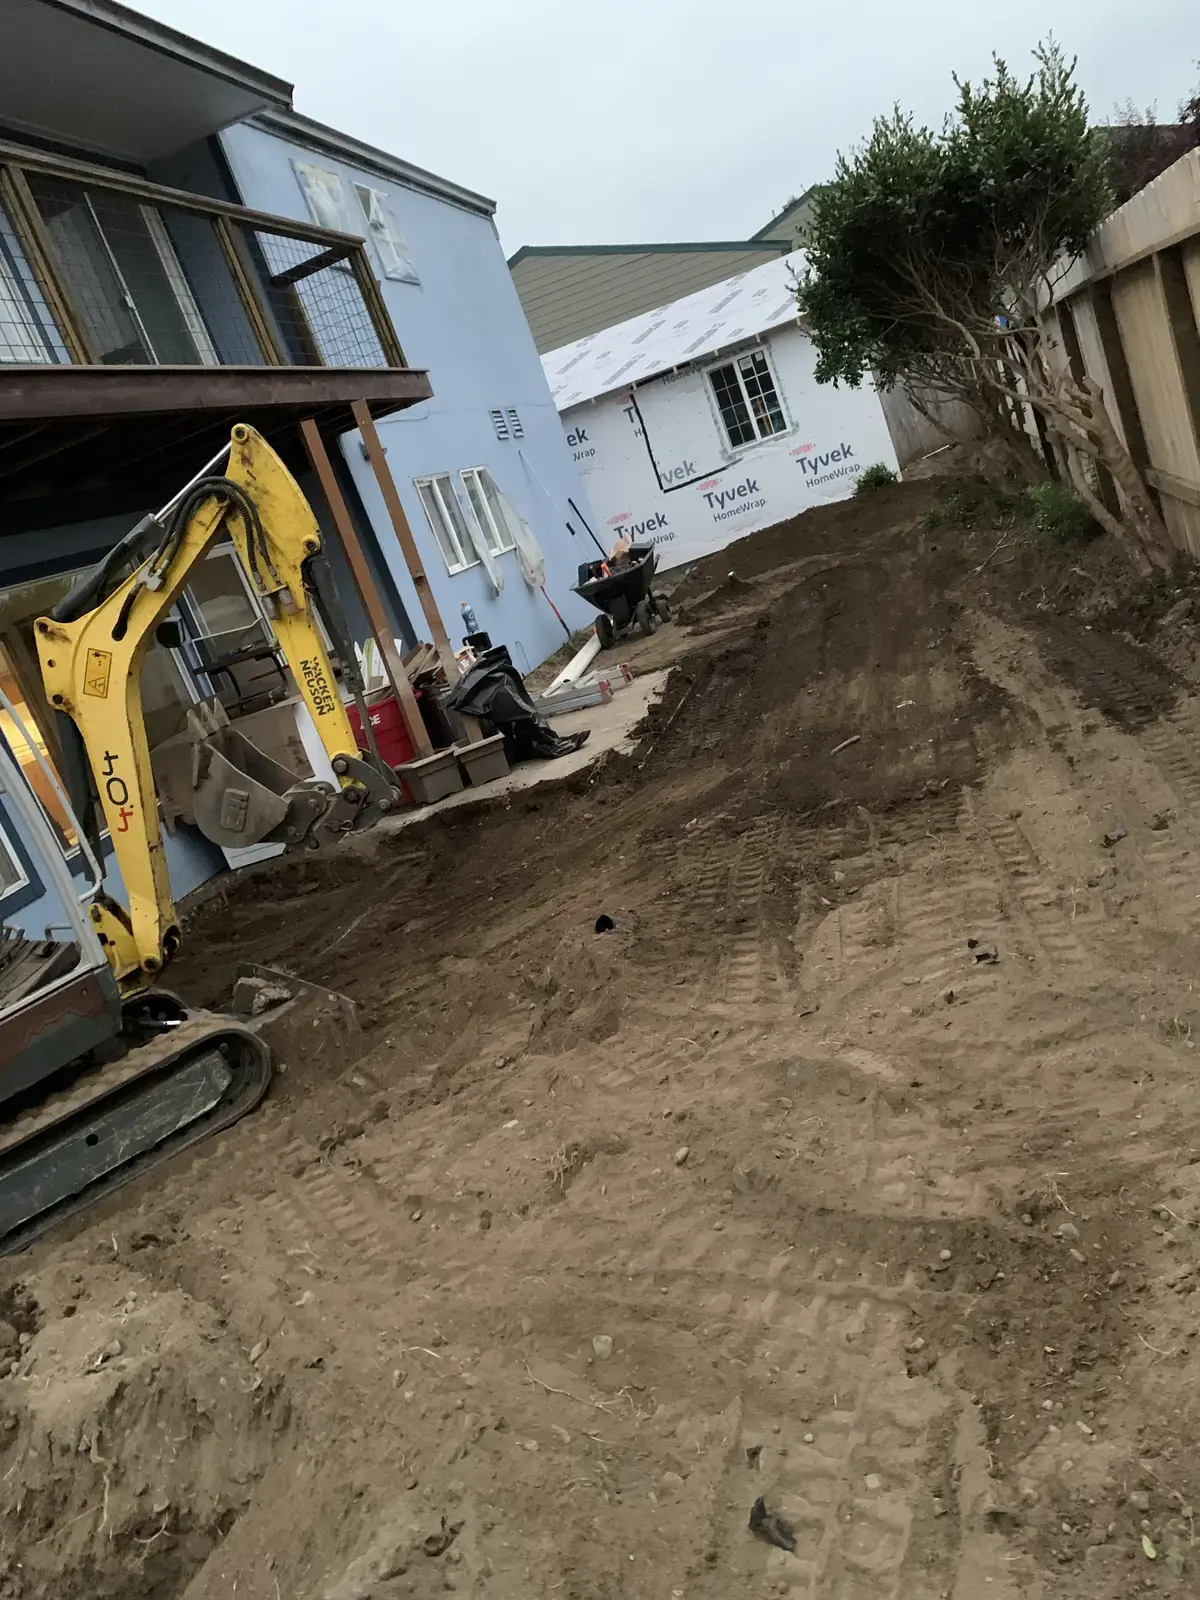
It floods. It flooded multiple times while we were working, and none of it was in the original contract.
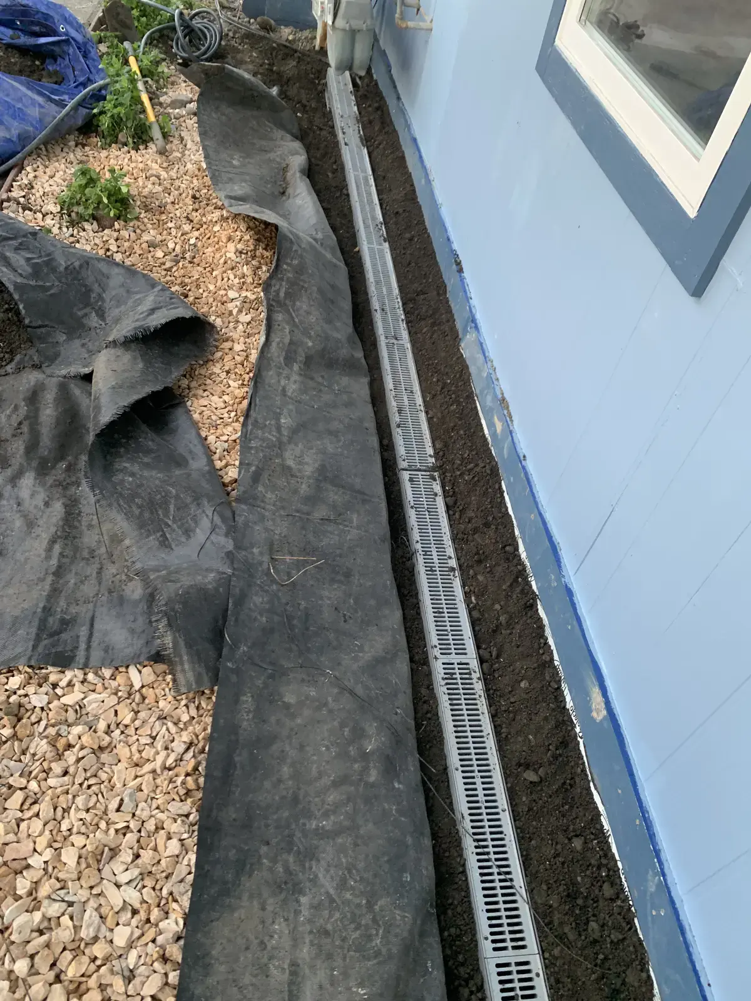
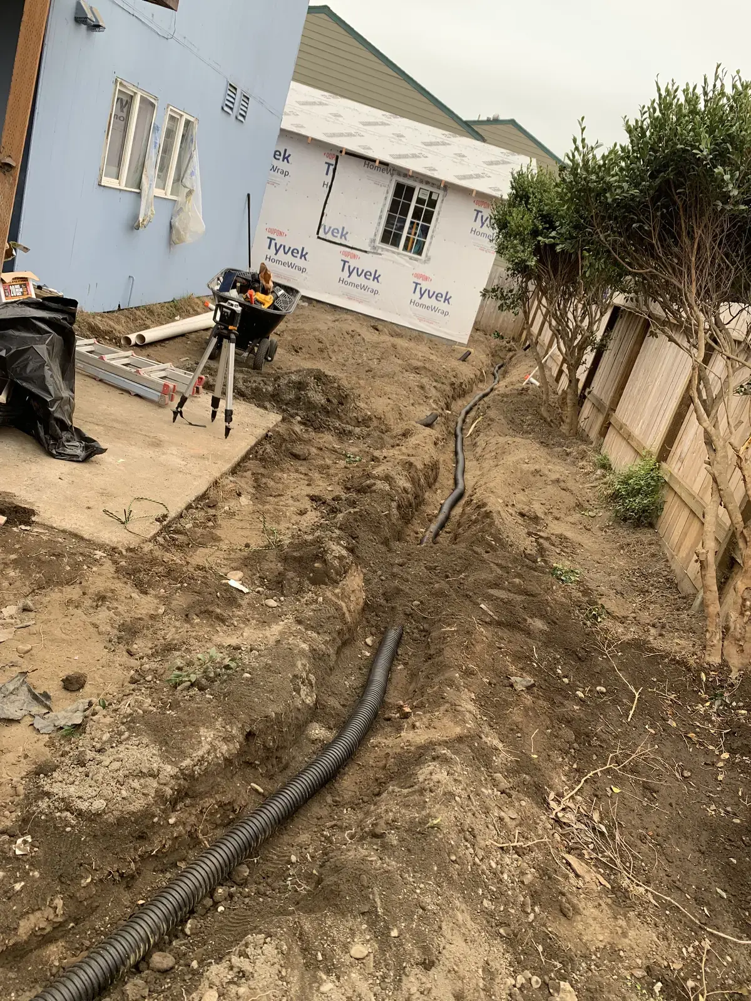
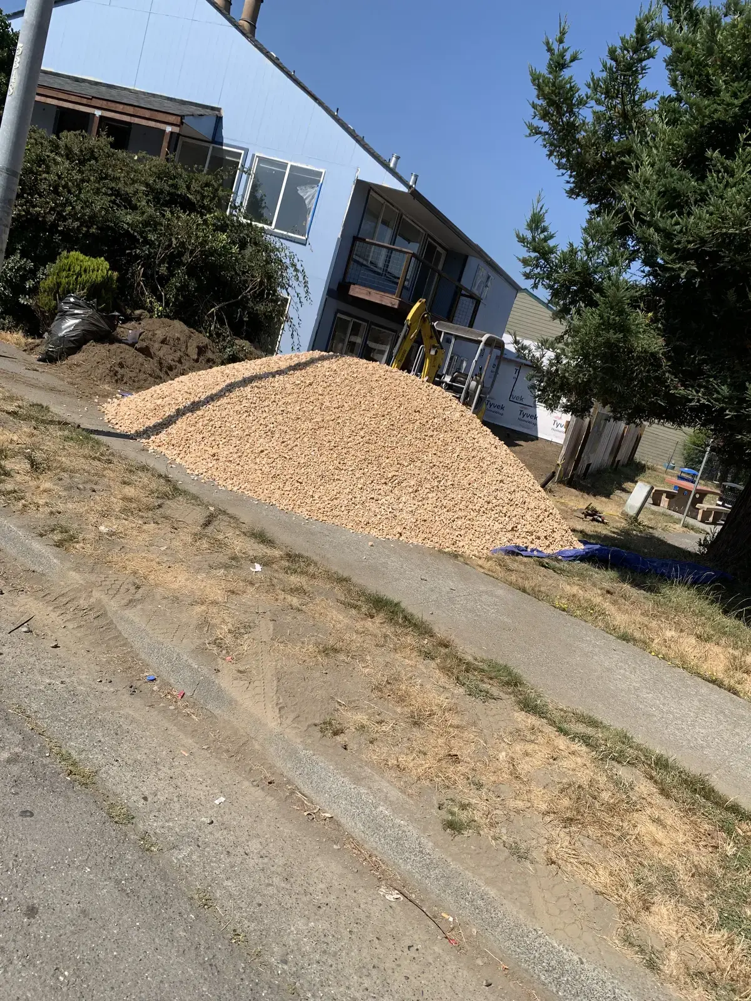
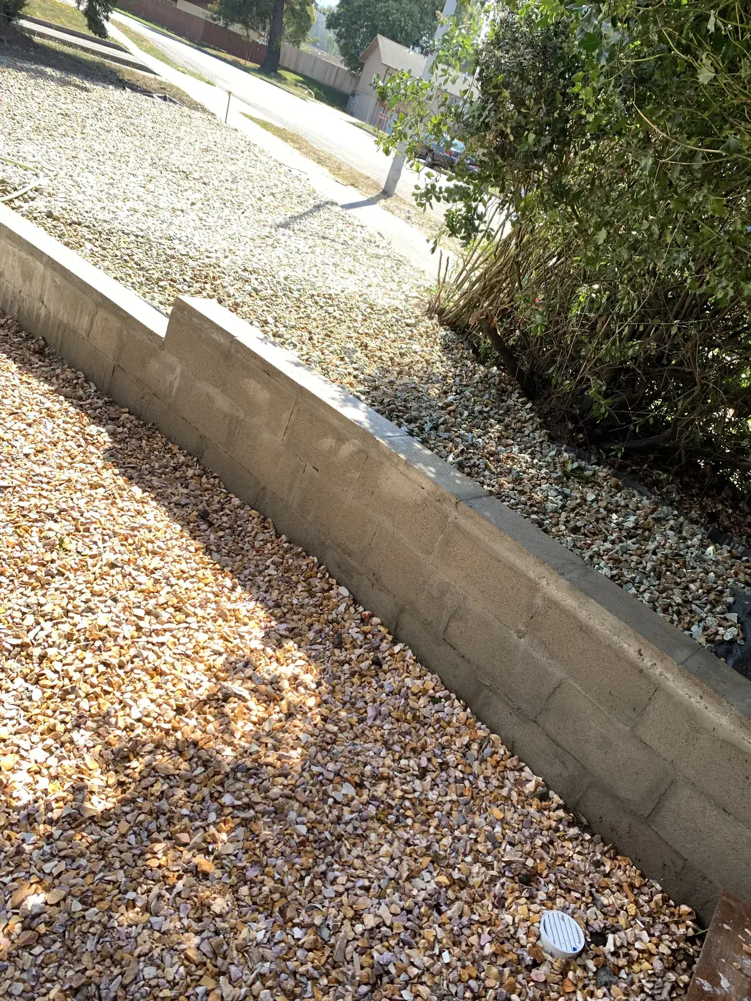
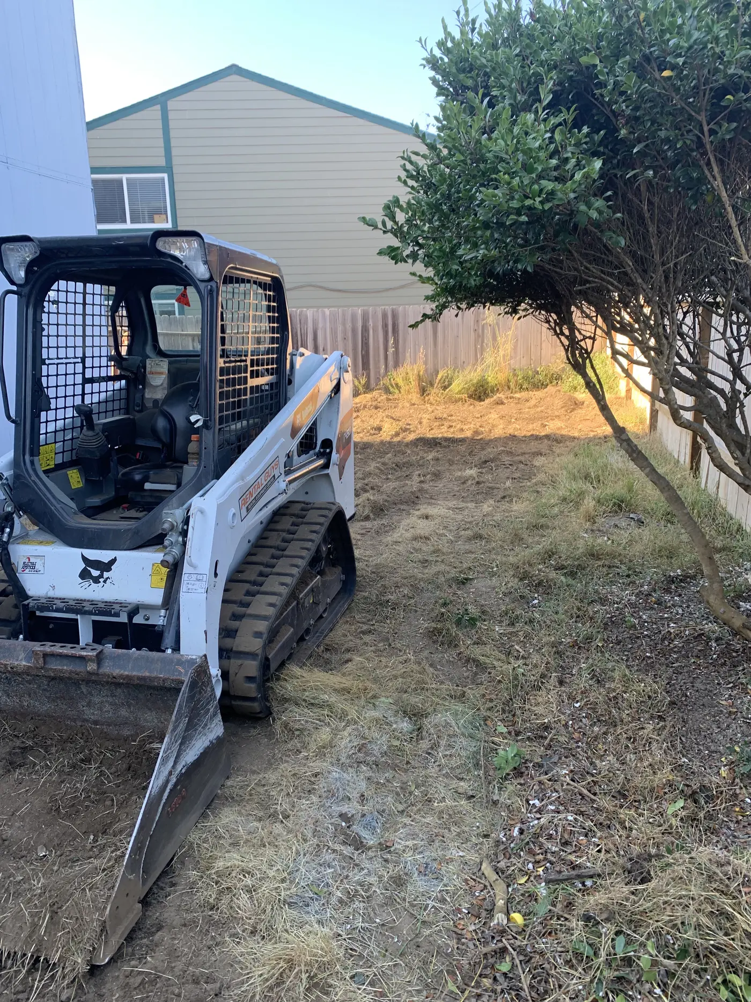
We ended up trenching a drainage system around the entire property — mini excavator tight against the building, perforated pipe, filter fabric, channel drains saw-cut into the existing concrete, sump pumps, and truckloads of drain rock. A good amount of it was dug after dark under work lights, because the weather decided the schedule.
This was the single biggest ordeal on the job. It is also the reason the building is still dry.
Garage to ADU
A Two-Car Garage Became a Legal Dwelling Unit
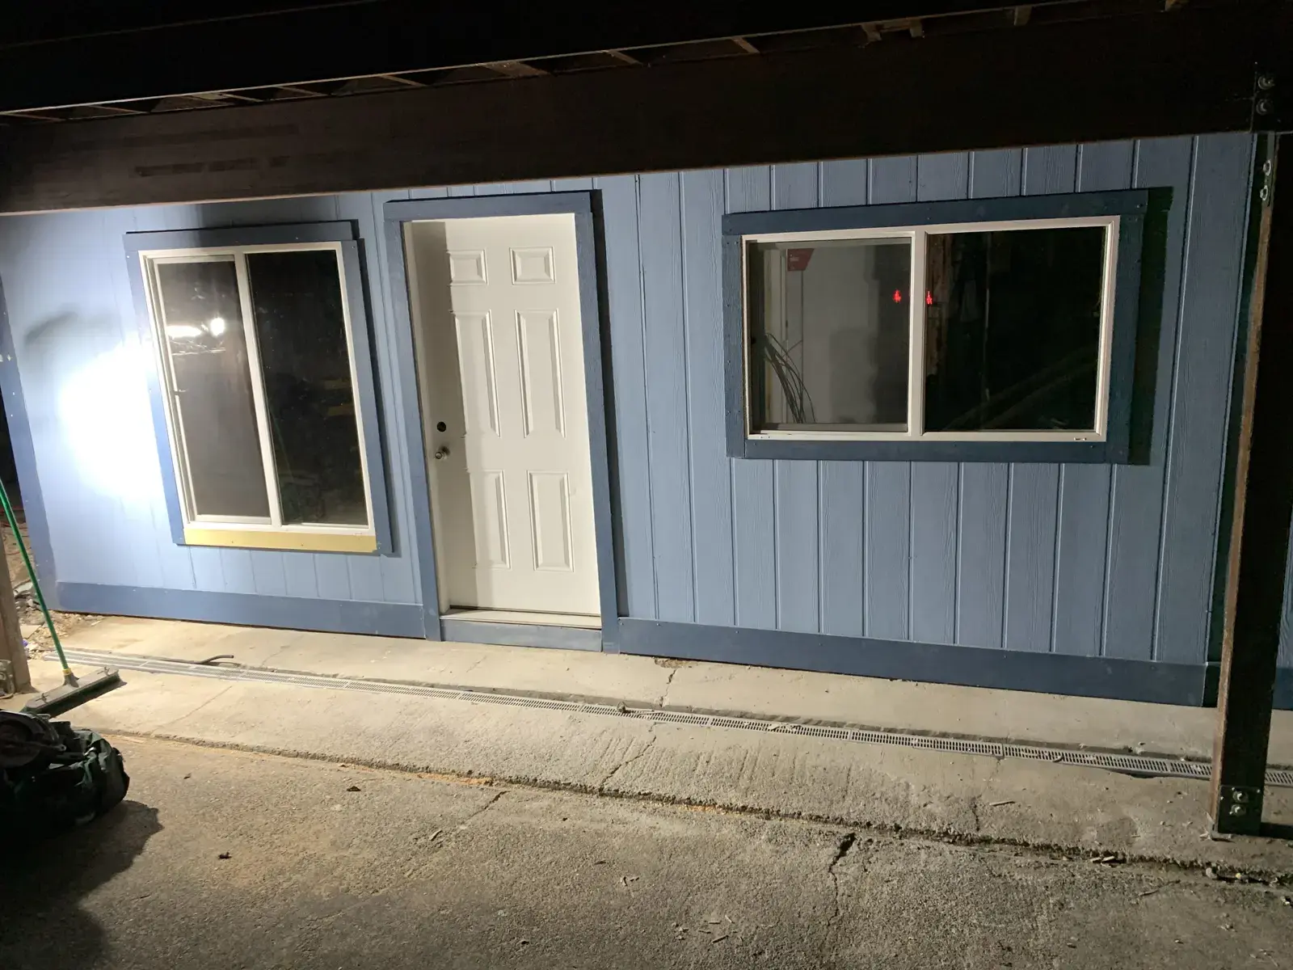
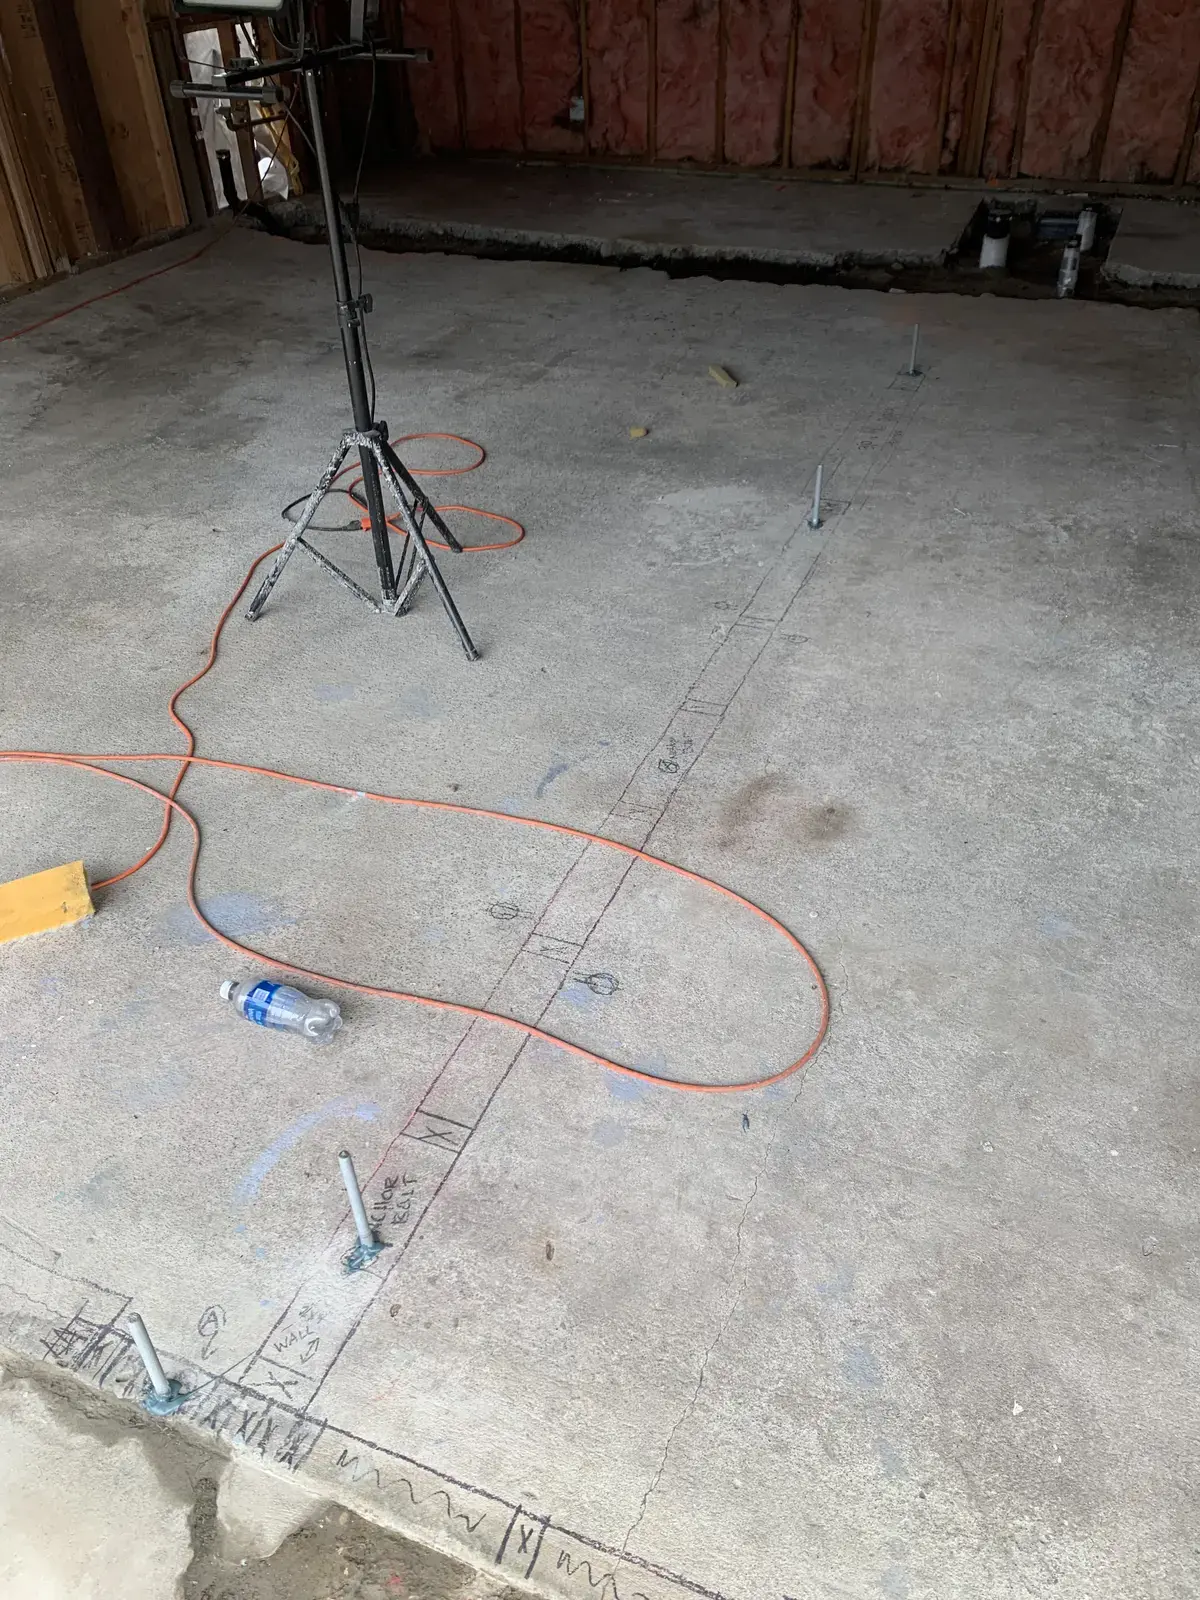
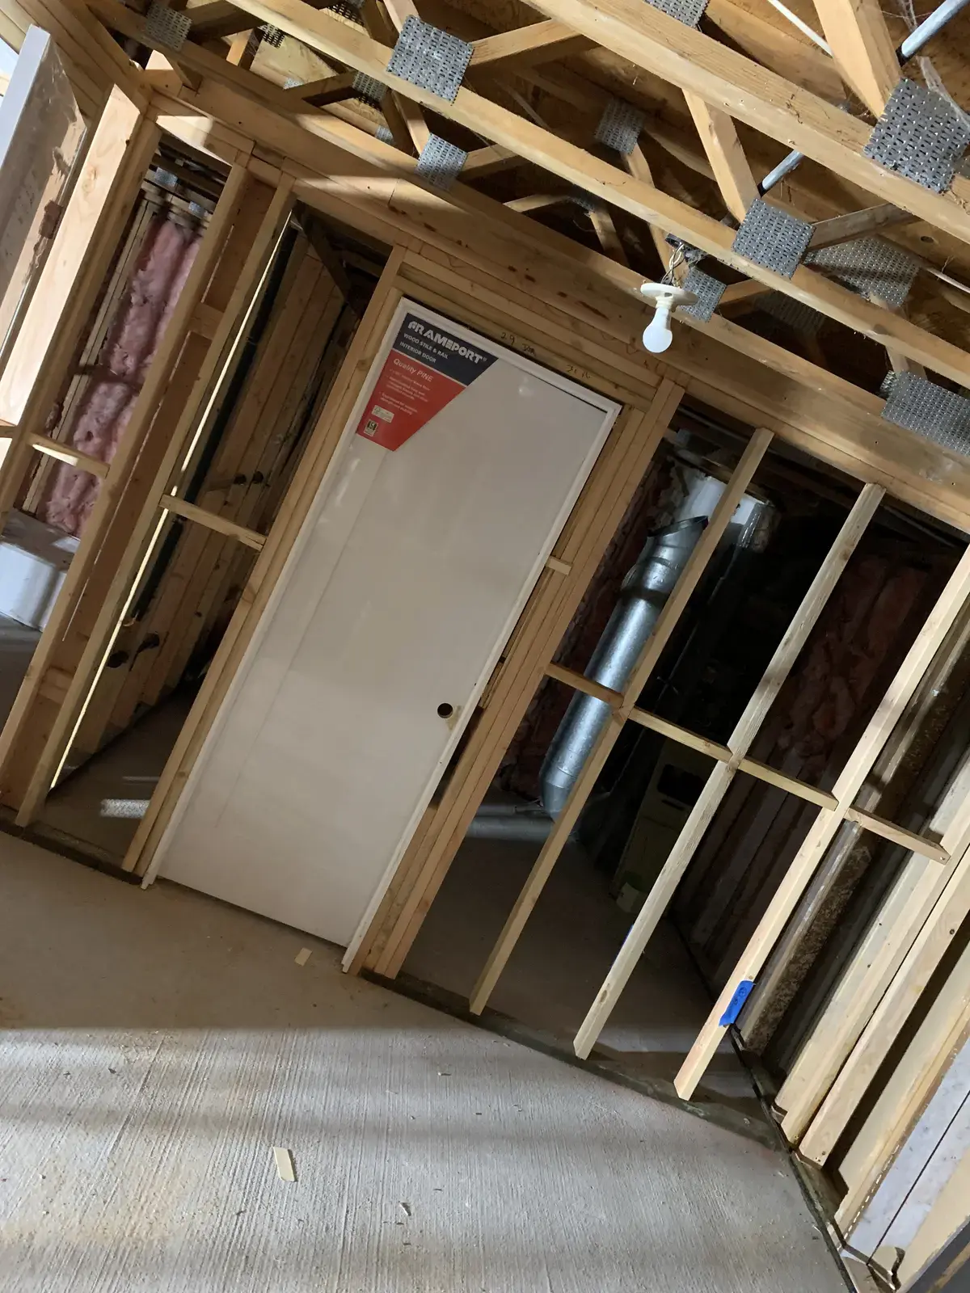
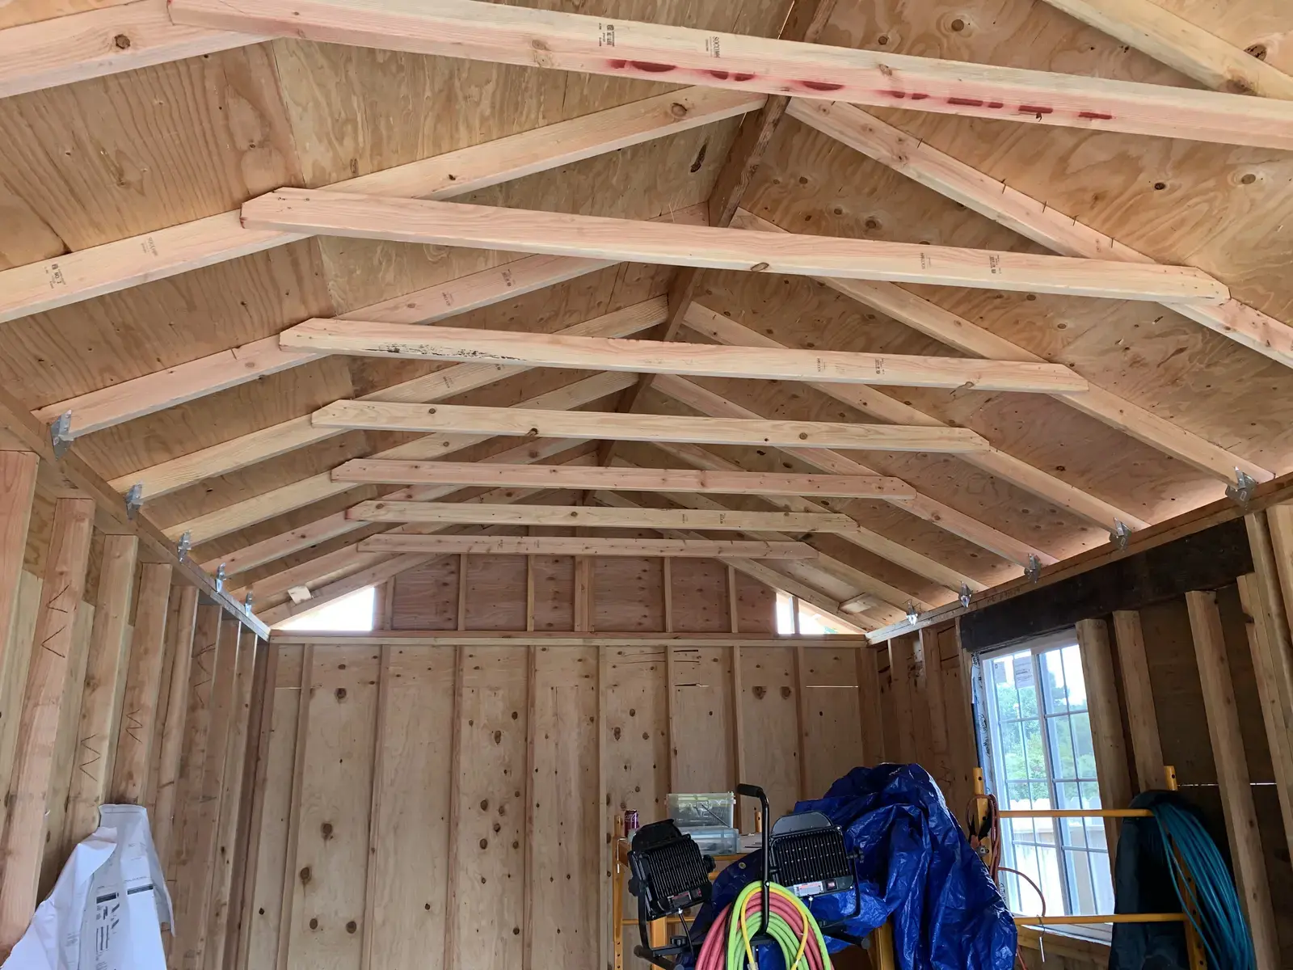
We pulled the garage door and framed in the opening, added an entry door and new windows, and cut the existing slab to find and run plumbing. We tied into the existing plumbing, electrical and water, framed every interior wall, sided the exterior modifications, and finished the unit out.
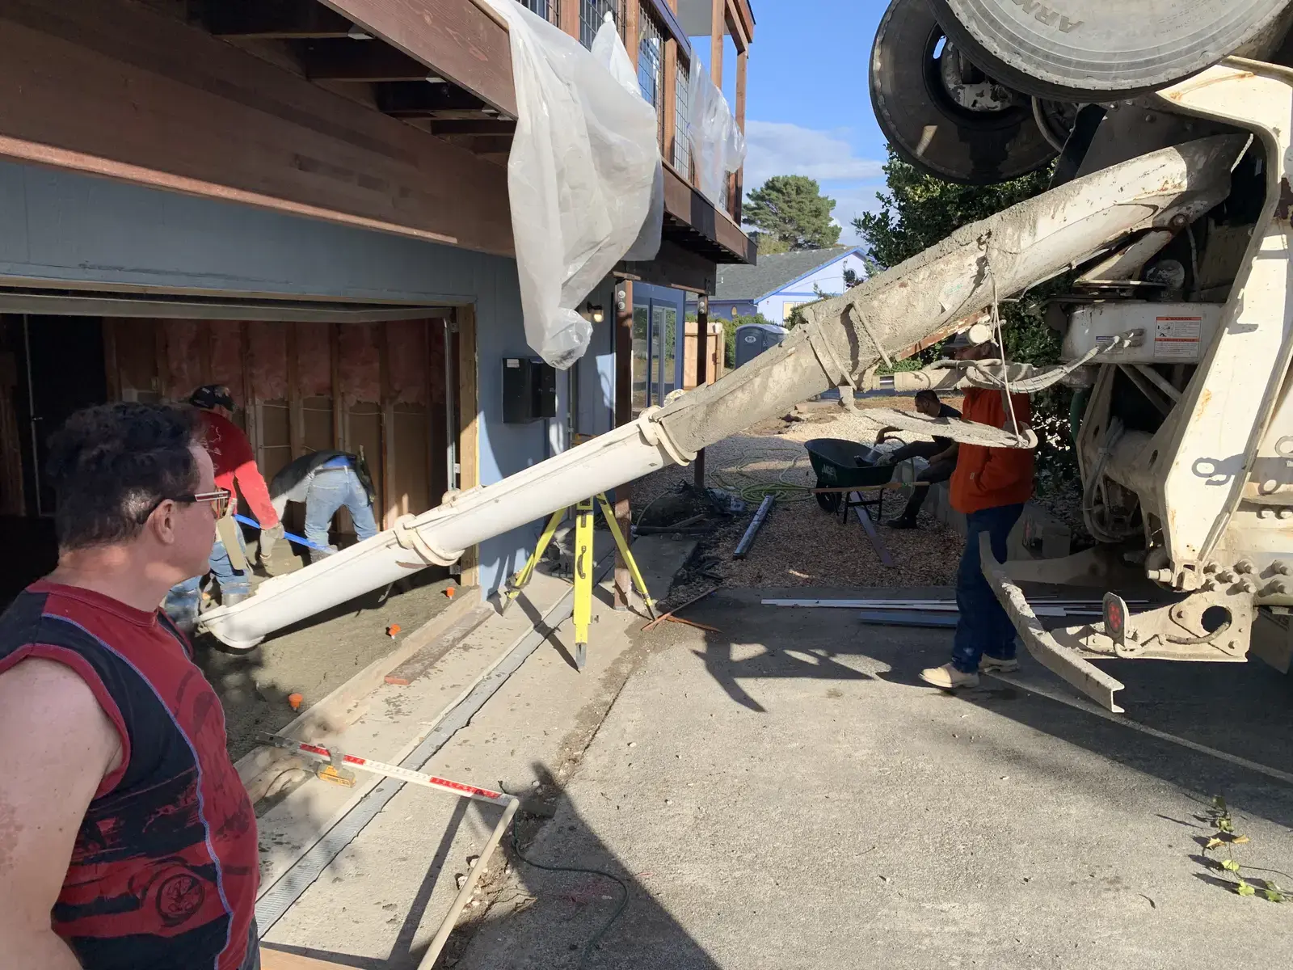
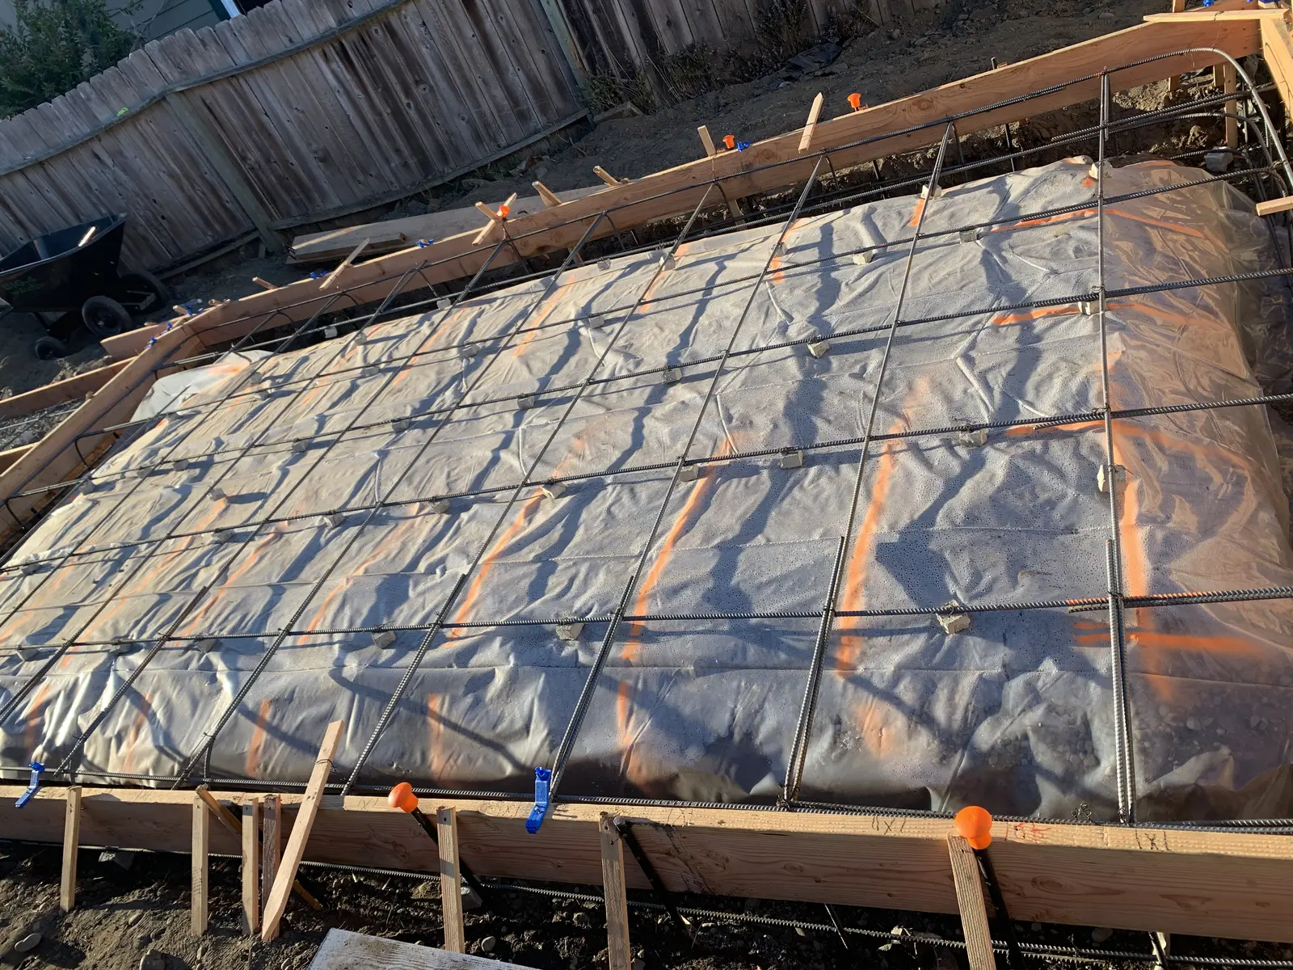
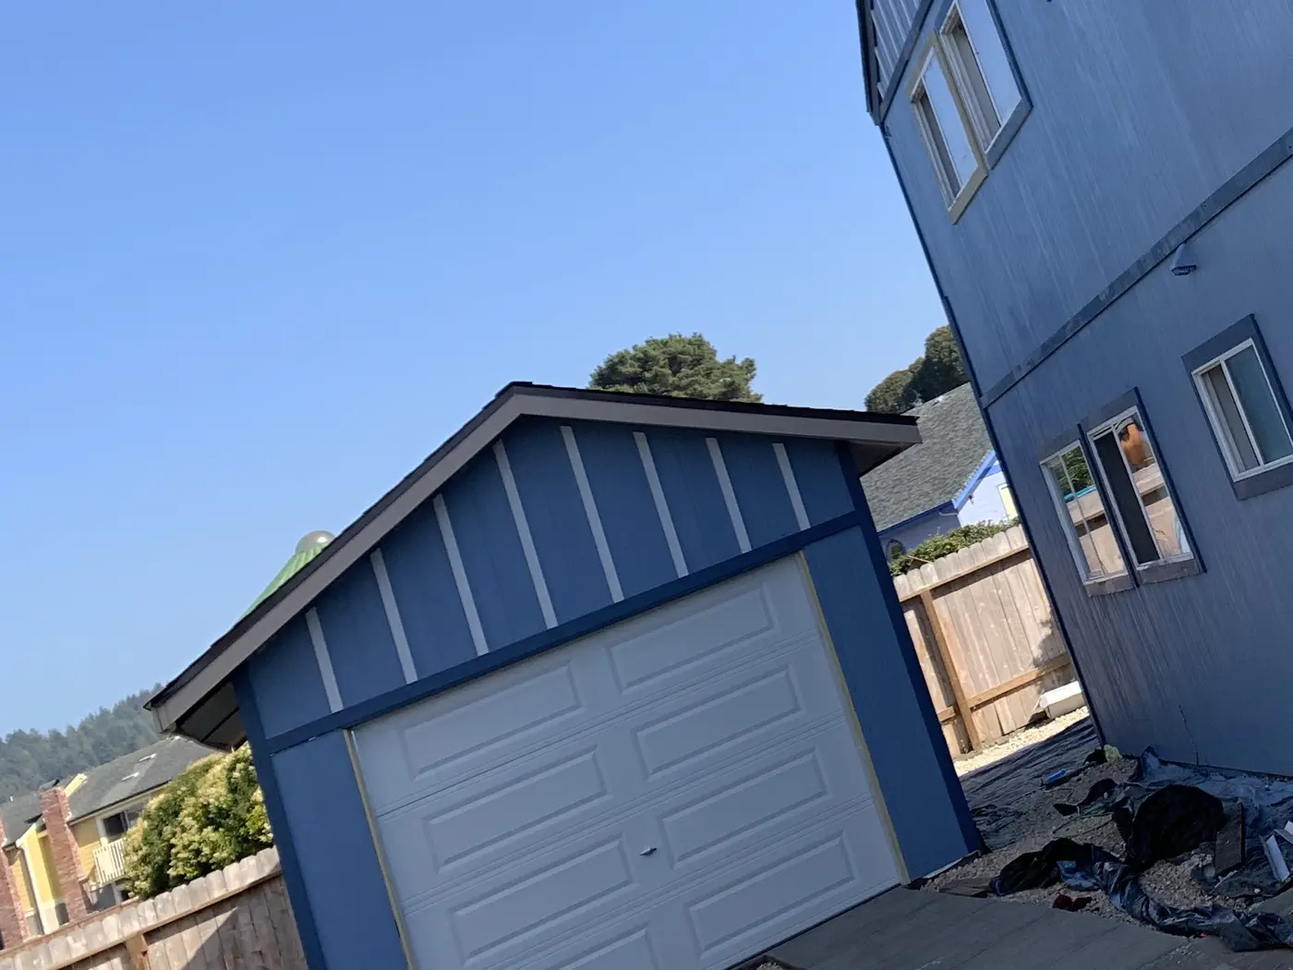
We also poured a new foundation at the back of the property and built a detached single-car garage to replace the parking the conversion took away.
Alongside it, we remodeled the interiors of two of the four apartments.
Decks & Railings
The Job We Were Actually Hired For
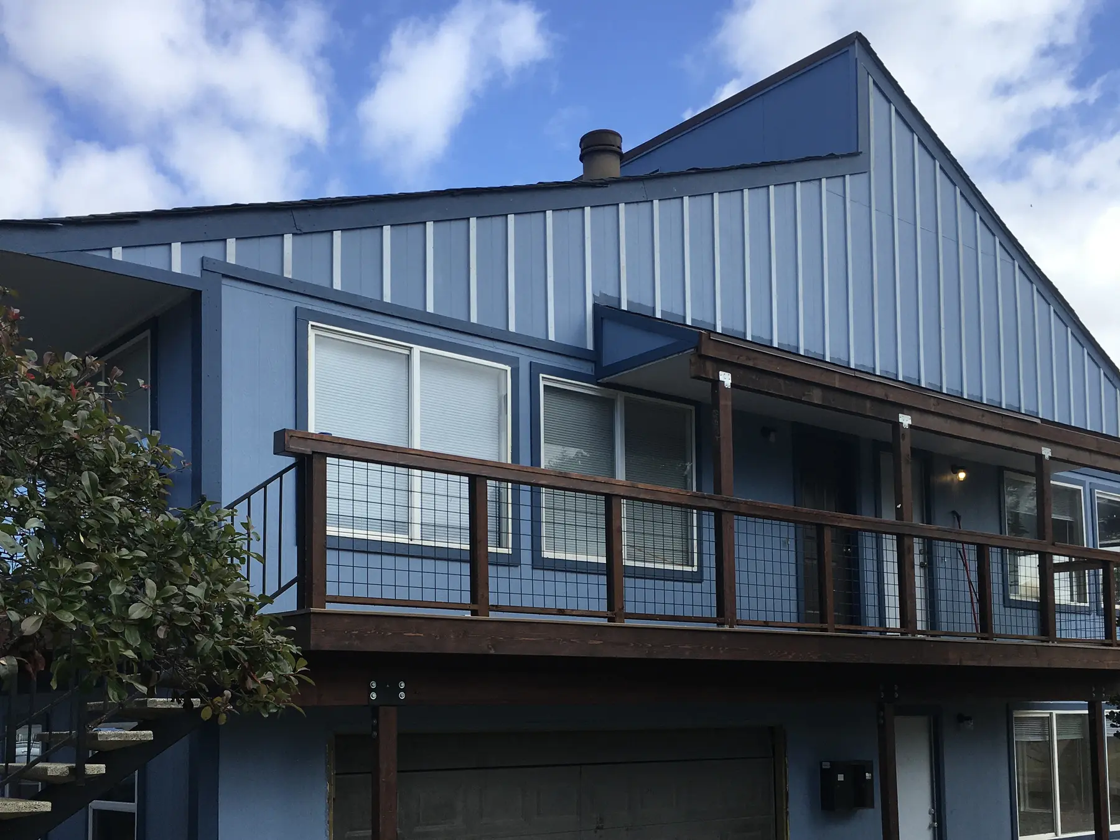
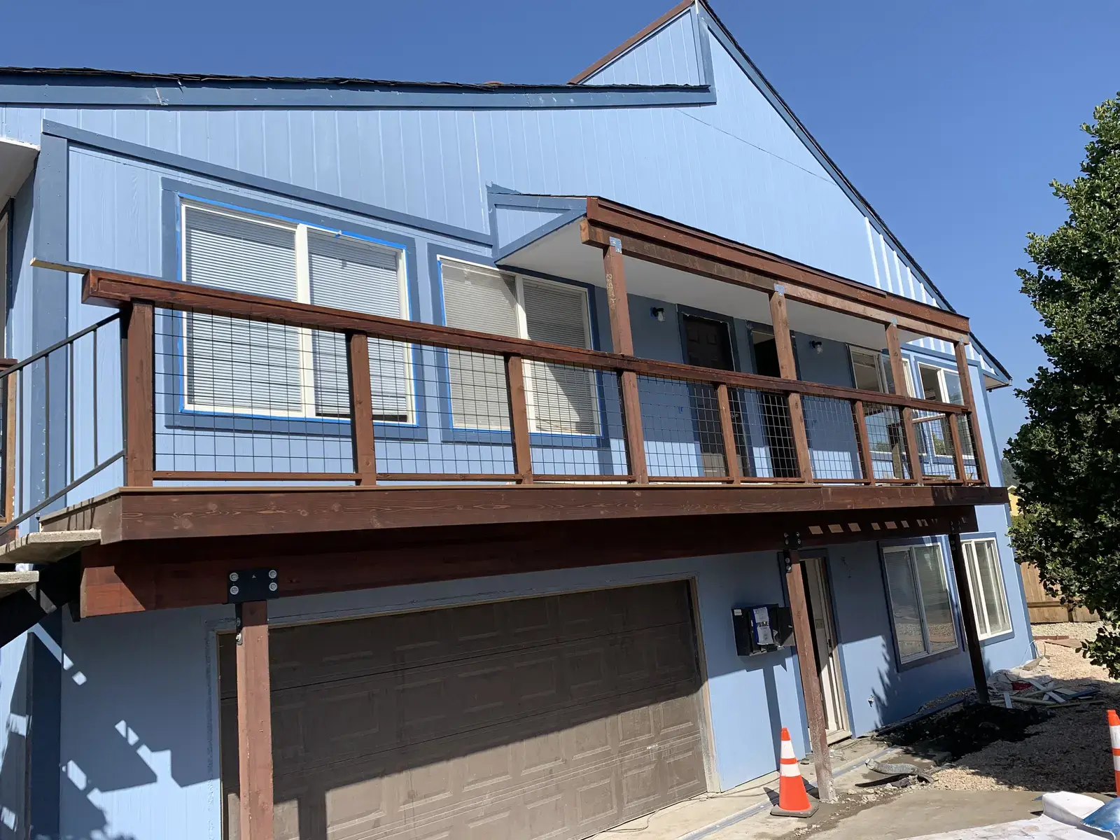
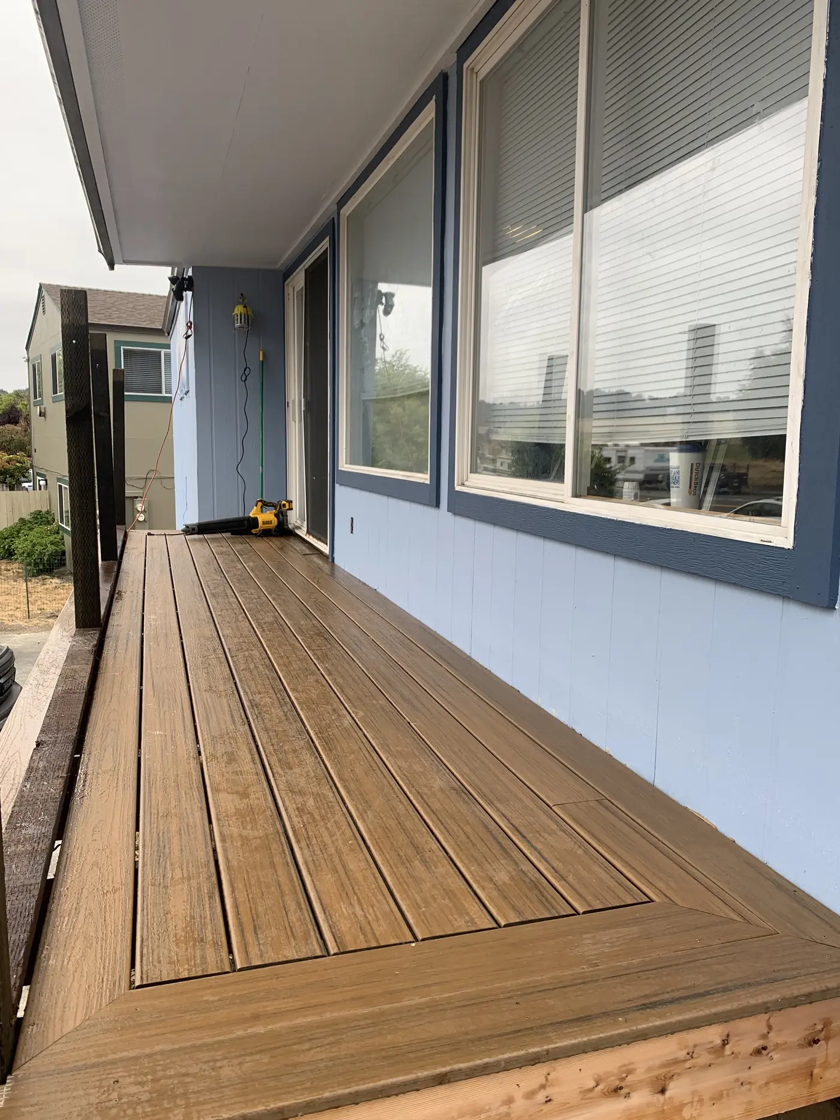
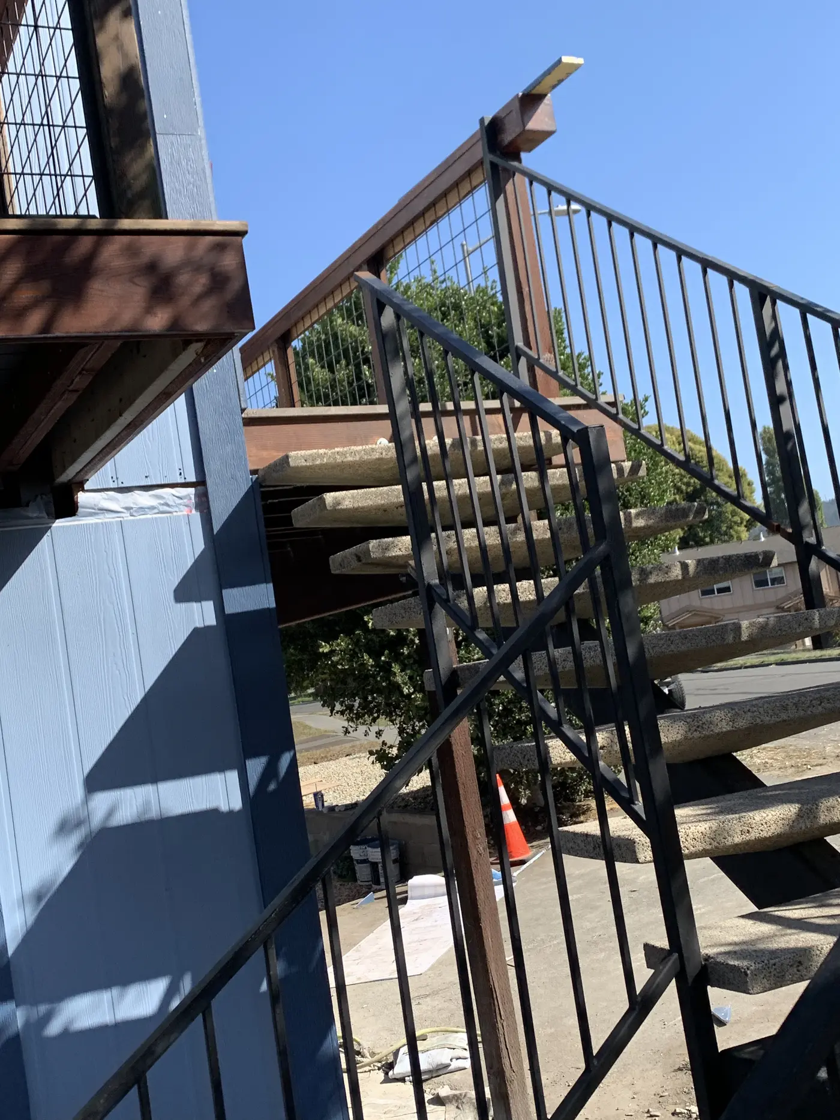
Trex Havana Gold decking on stainless hidden fasteners. Pressure-treated structure. Cedar handrails and fascia, stained and sealed. Welded wire infill so the balconies keep their view.
Three decks and a staircase, all of it carrying the 34-foot beam and oversized posts.
Materials
| Siding | James Hardie fiber cement — 4x8 panel and 8-inch strip, board-and-batten |
|---|---|
| Soffit | Vented Hardie soffit |
| Weather barrier | DuPont Tyvek HomeWrap |
| Long-span beam | Custom 34-foot glulam, Boise Cascade, shipped from Boise, Idaho |
| Structure | Pressure-treated lumber |
| Handrails & fascia | Cedar, stained and sealed |
| Decking | Trex — Havana Gold |
| Fasteners | Stainless steel throughout, including hidden deck fasteners |
| Drainage | Perforated pipe, filter fabric, drain rock, channel drain, sump pumps |
Working Four Hours From Home
I moved in
Rather than commute, I stayed in one of the vacant units for the duration — three and a half months, seven days a week. I went home a couple of times the entire job.
Everything got rented or bought
I drove up for a deck. By the time the scope had grown I needed a mini excavator, a skid steer and gear I hadn't brought. Driving twelve hours round trip for a tool sitting in my own shop wasn't an option, so we rented locally and I bought new.
The nearest Home Depot was in Oregon
Brookings, Oregon — a different state. Material availability up there is thin and prices run high. Every delivery had to be planned around, not assumed.
I brought two of my own guys and filled in with local help I had never worked with before. I still talk to some of them today.
The Outcome
The property value went up substantially, and the ownership qualified the building for student housing tied to Humboldt State University in Arcata — now Cal Poly Humboldt.
Everything on this job was self-performed. When the flooding showed up in the middle of it, there was no subcontractor to point at. We solved it and kept going.